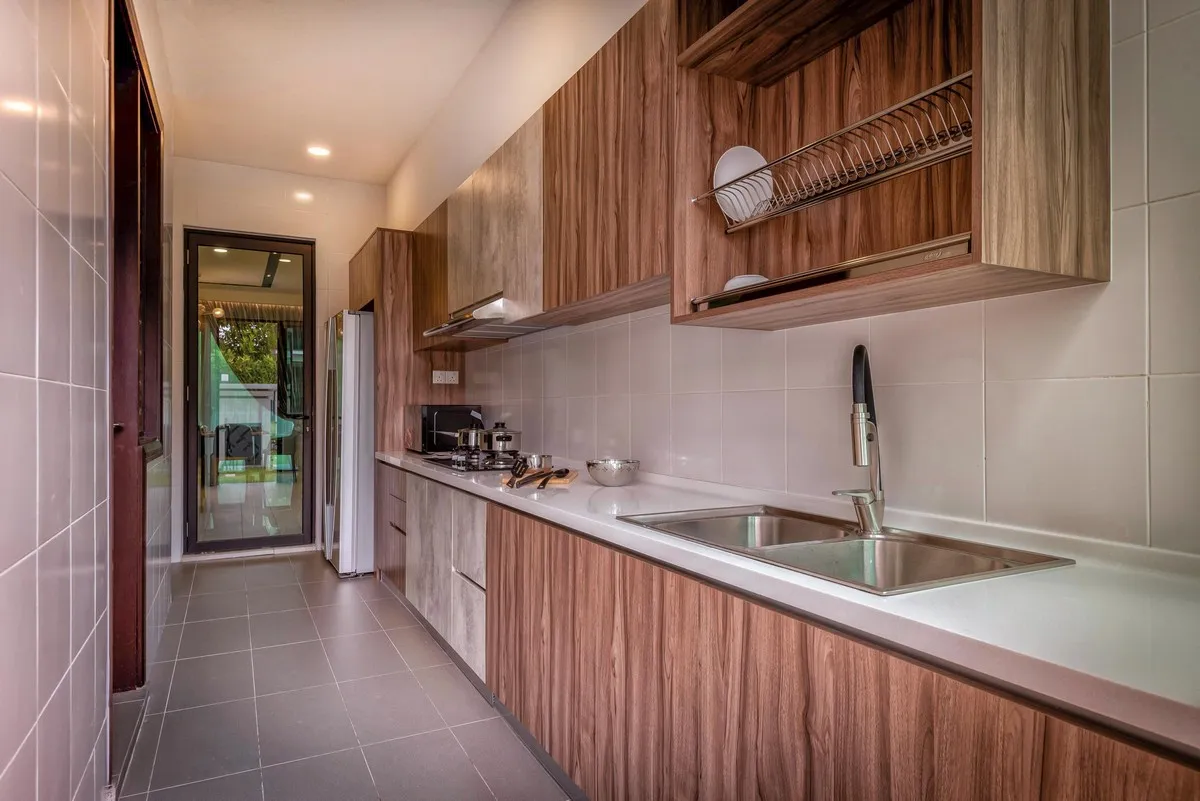
Setia Eco Glades – Cyberjaya
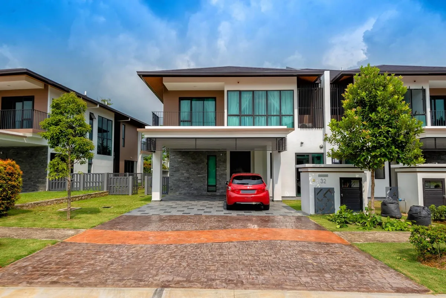
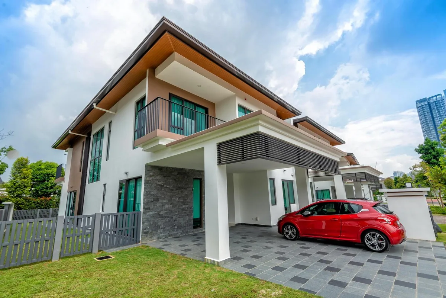
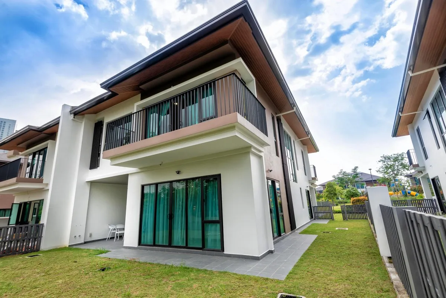
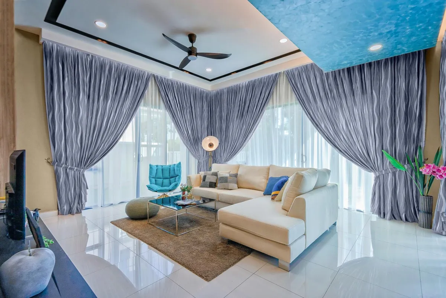
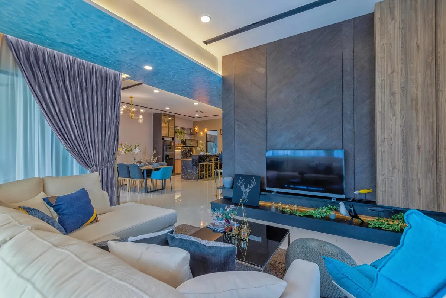
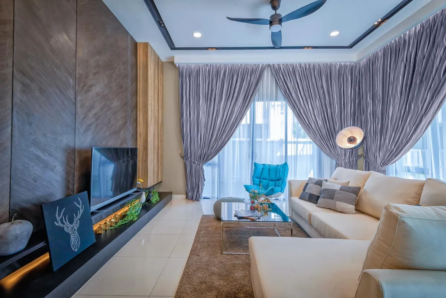
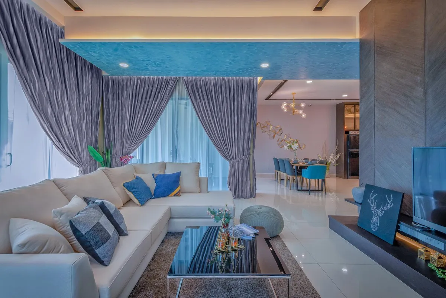
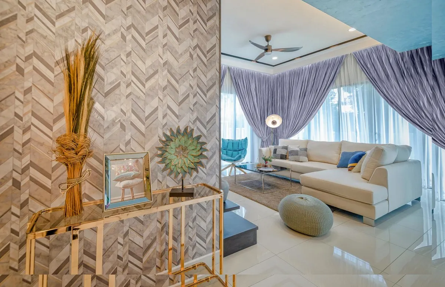
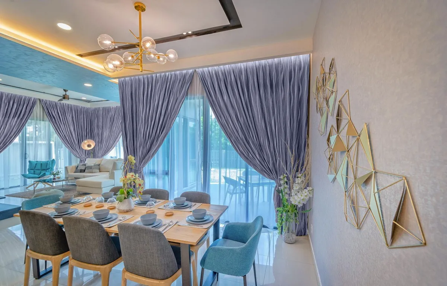
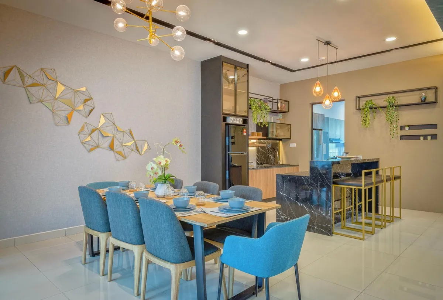
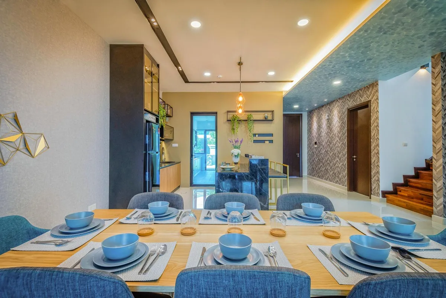
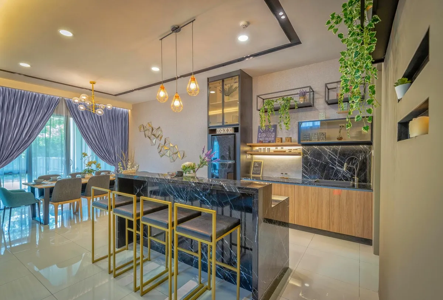
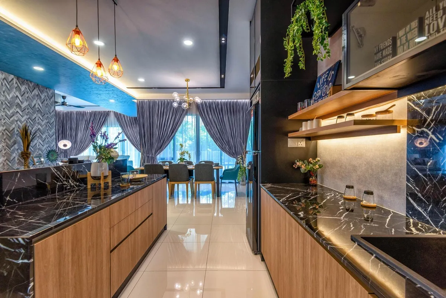
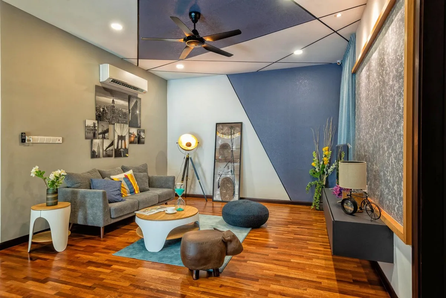
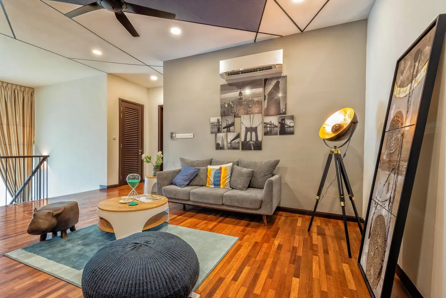
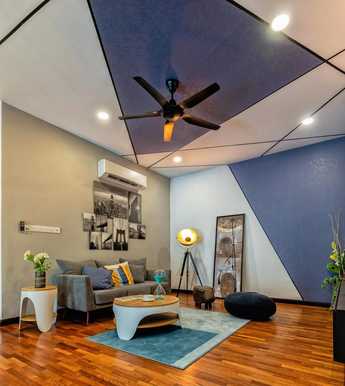
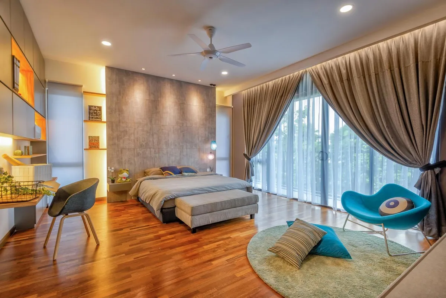
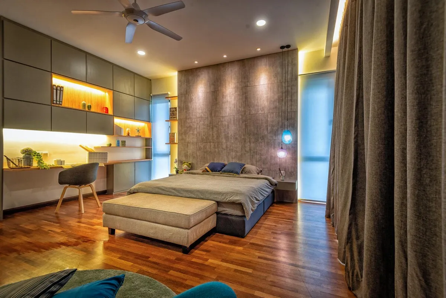
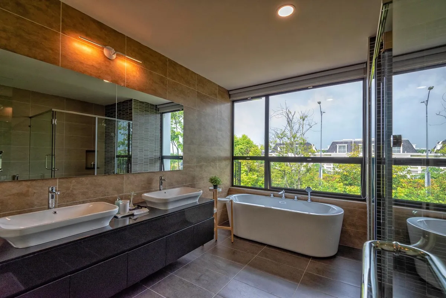
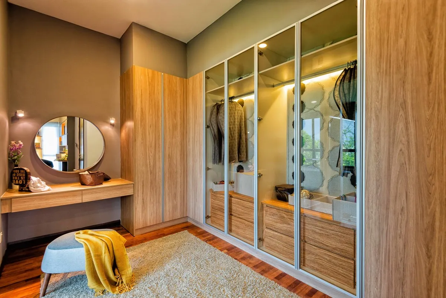
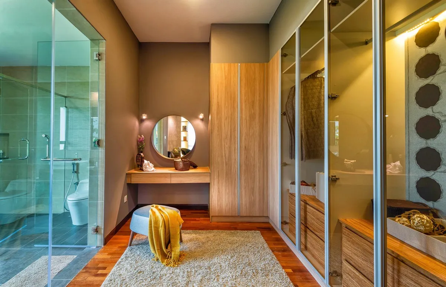
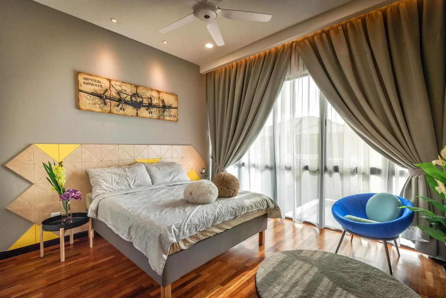
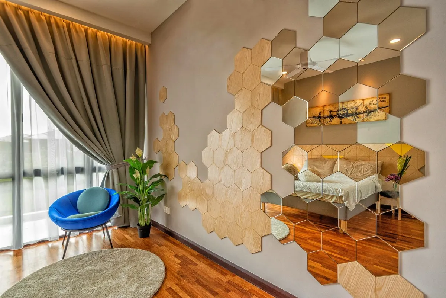
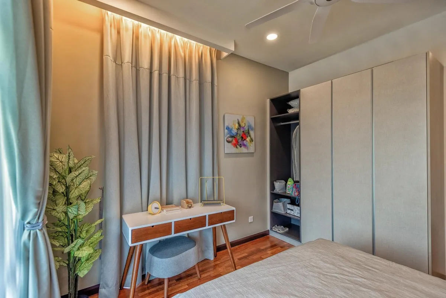
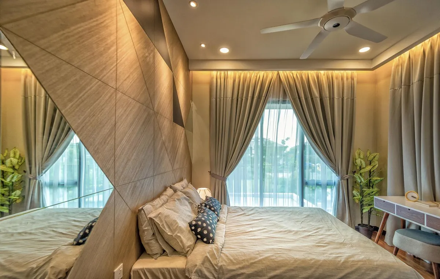
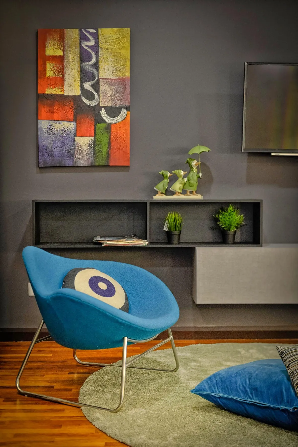
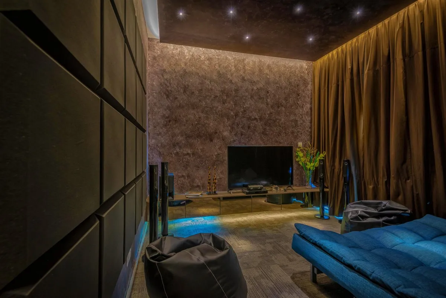
This is ZCube’s white-label design and drafting engagement for a 4,300 sq ft residence in SP Setia’s Setia Eco Glades township, Cyberjaya, delivered over 6 weeks as a back-end design partner to the lead agency on record.
Design Concept & Approach
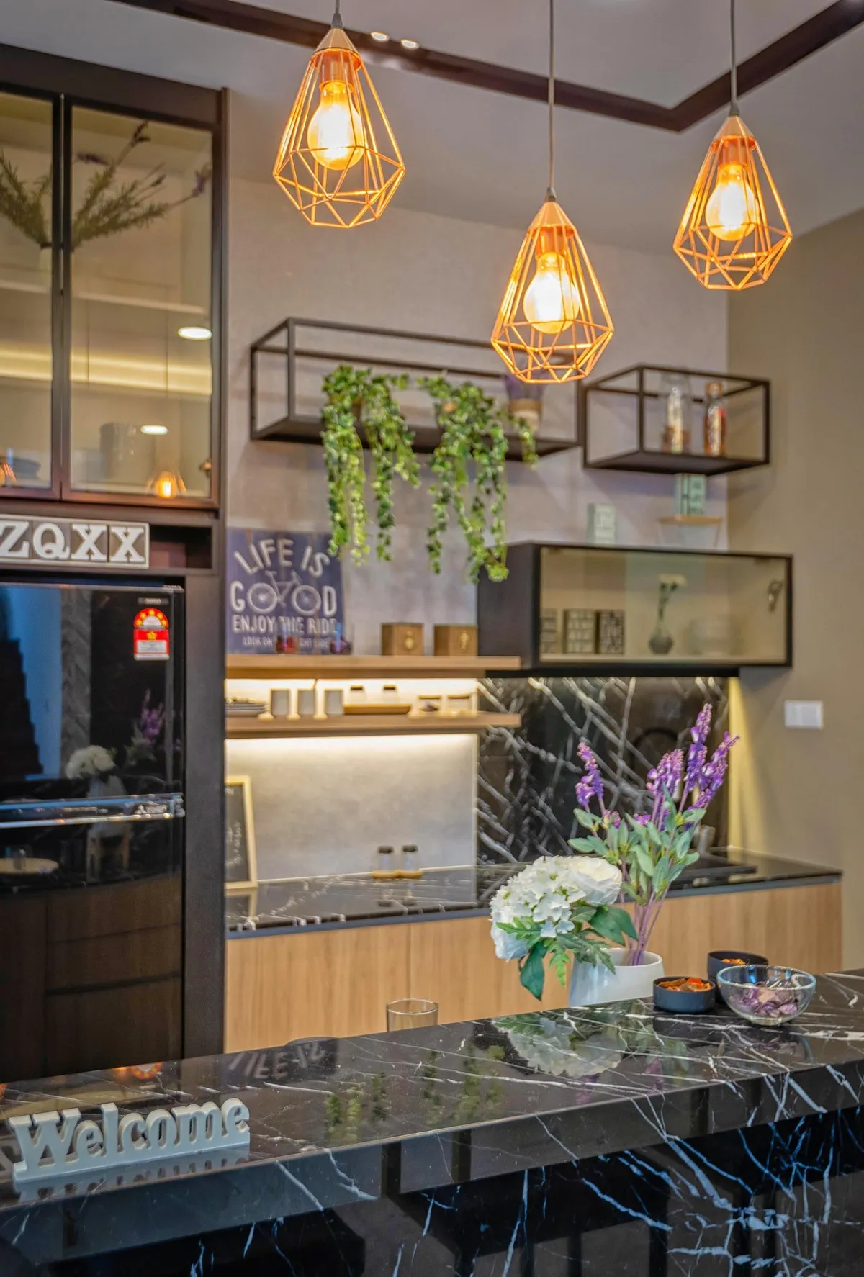
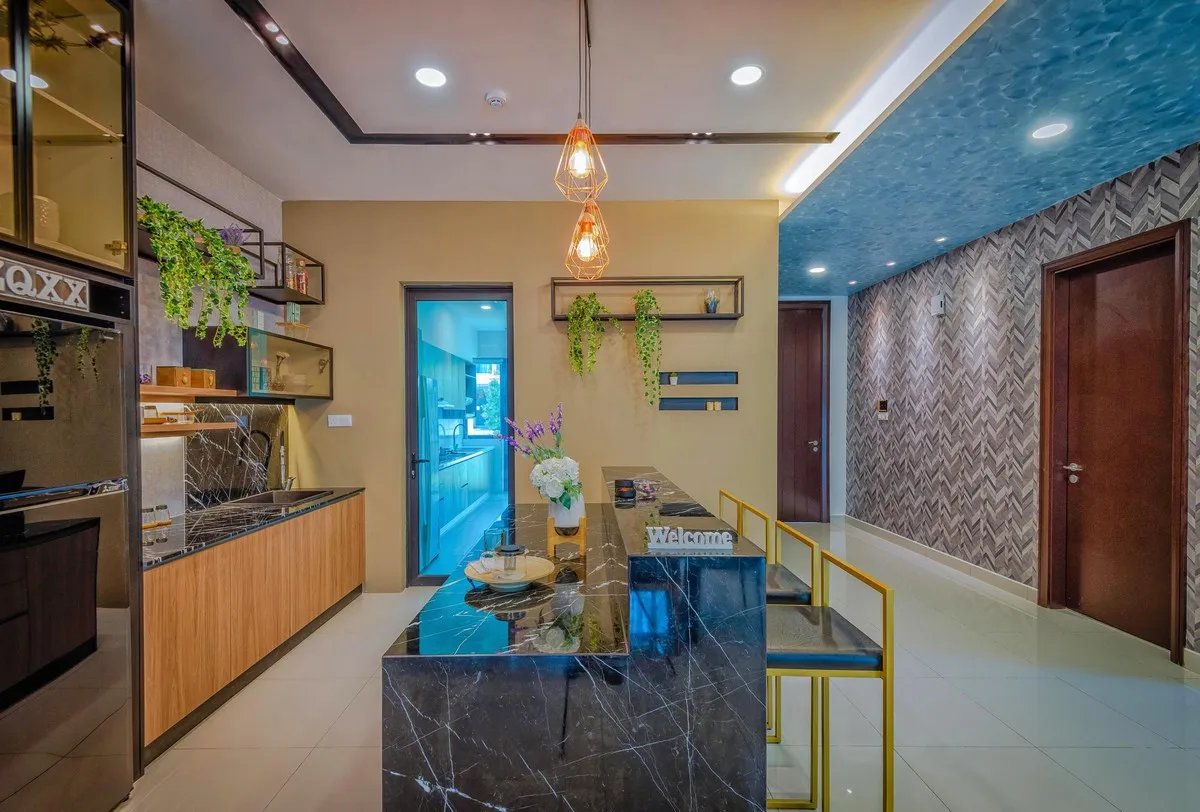
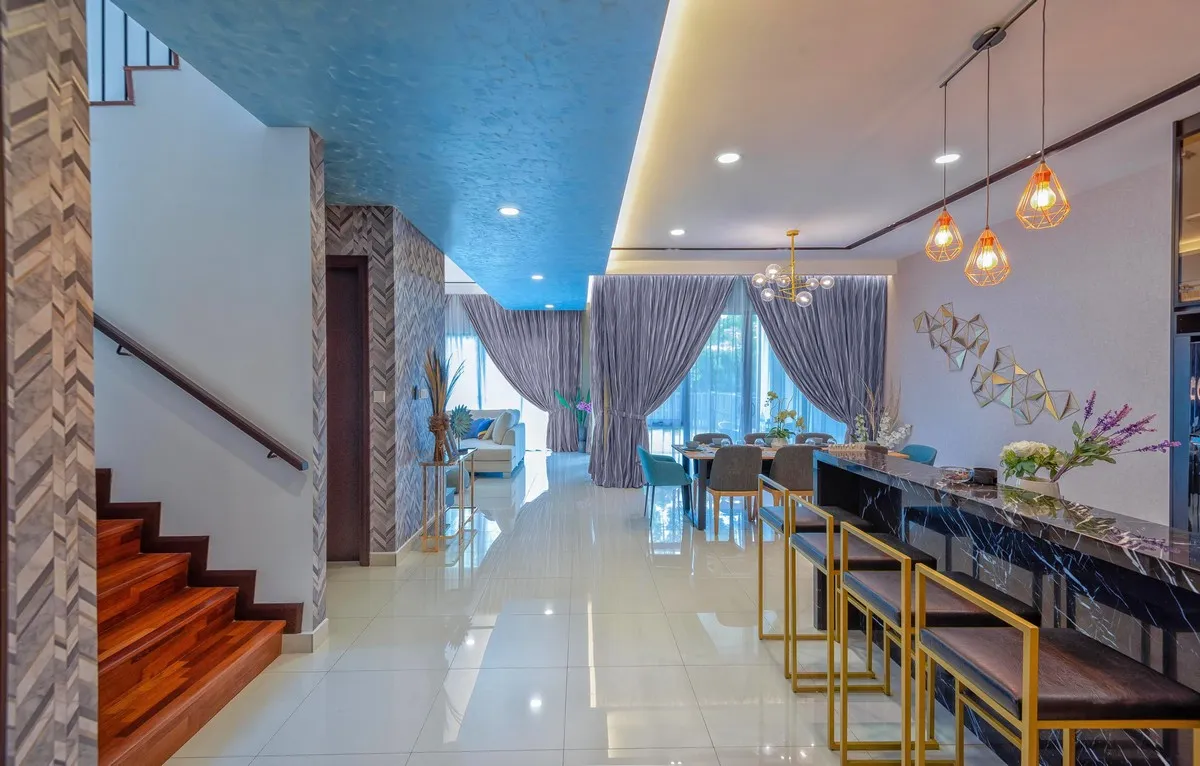
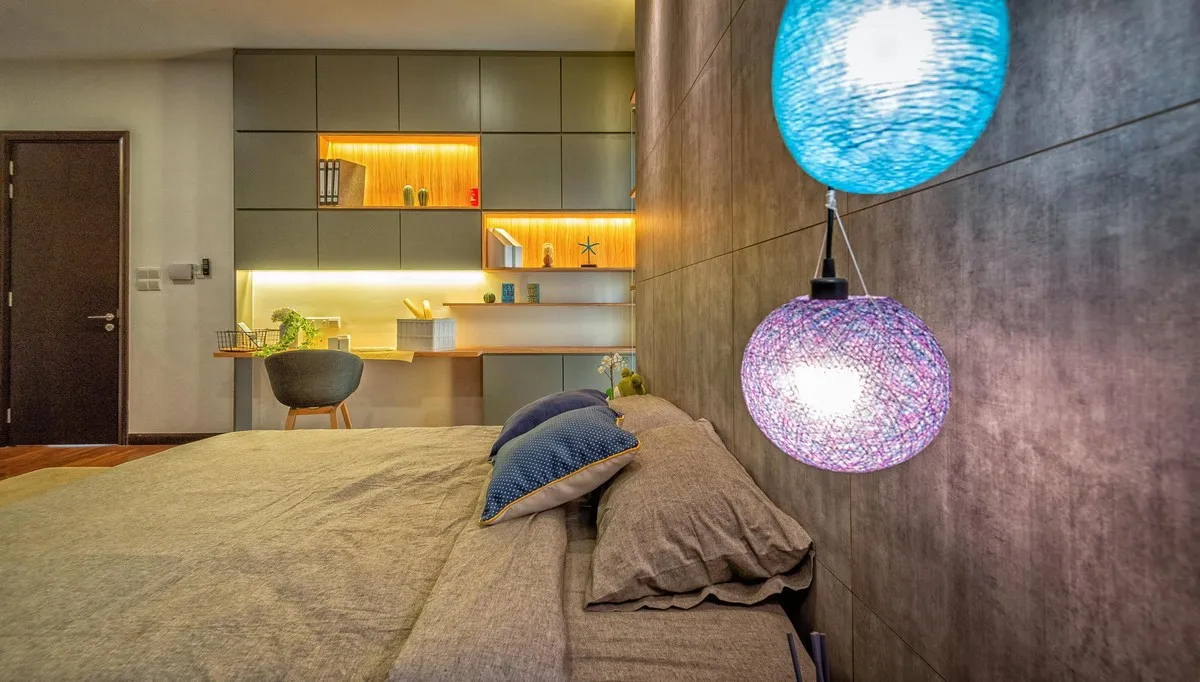
Working within the eco-luxury identity of the township, biophilic elements, natural ventilation pathways, warm organic textures, ZCube produced the complete conceptual framework, photorealistic 3D interior renderings, and 2D technical construction drawings as an extended design engine for the lead agency, rather than as the client-facing designer. The scope covered full white-label documentation: mood boards and 3D space planning through to 2D technical CAD joinery details, with drawing packages built to comply strictly with the township’s master planning regulations and MEP coordination requirements. High-fidelity 3D renders were turned around quickly to keep client approvals and material sign-offs moving, while ZCube’s team worked as a seamless off-site drafting extension, letting the front-end partner deliver a complete, eco-luxury home on schedule without expanding their own internal design headcount.
Specification
Build-up Size
4300sqf
Address / Location
Cyberjaya, Selangor
Timeline
6 weeks
Project Type
Semi D
Industry
Residential
Scope
Renovation