
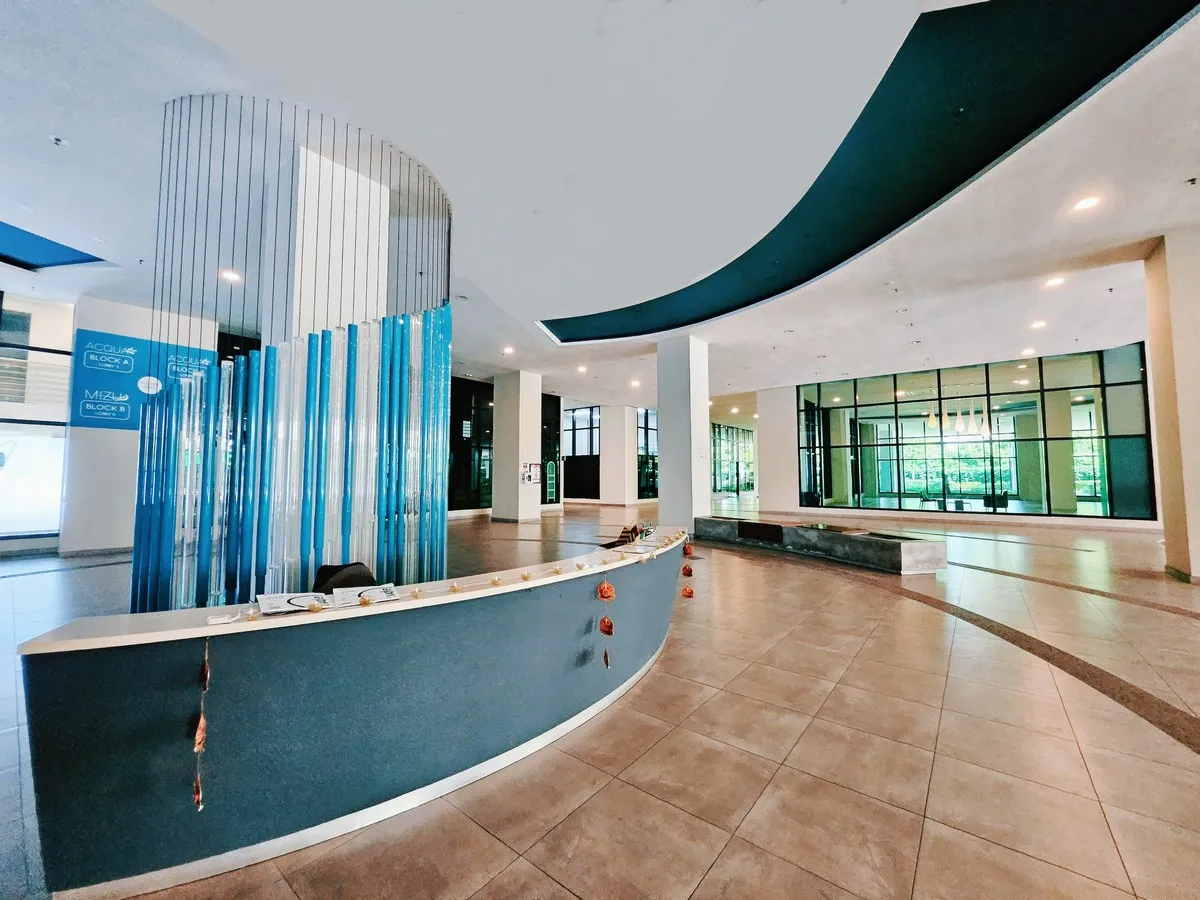
H2O Residences – Petaling Jaya
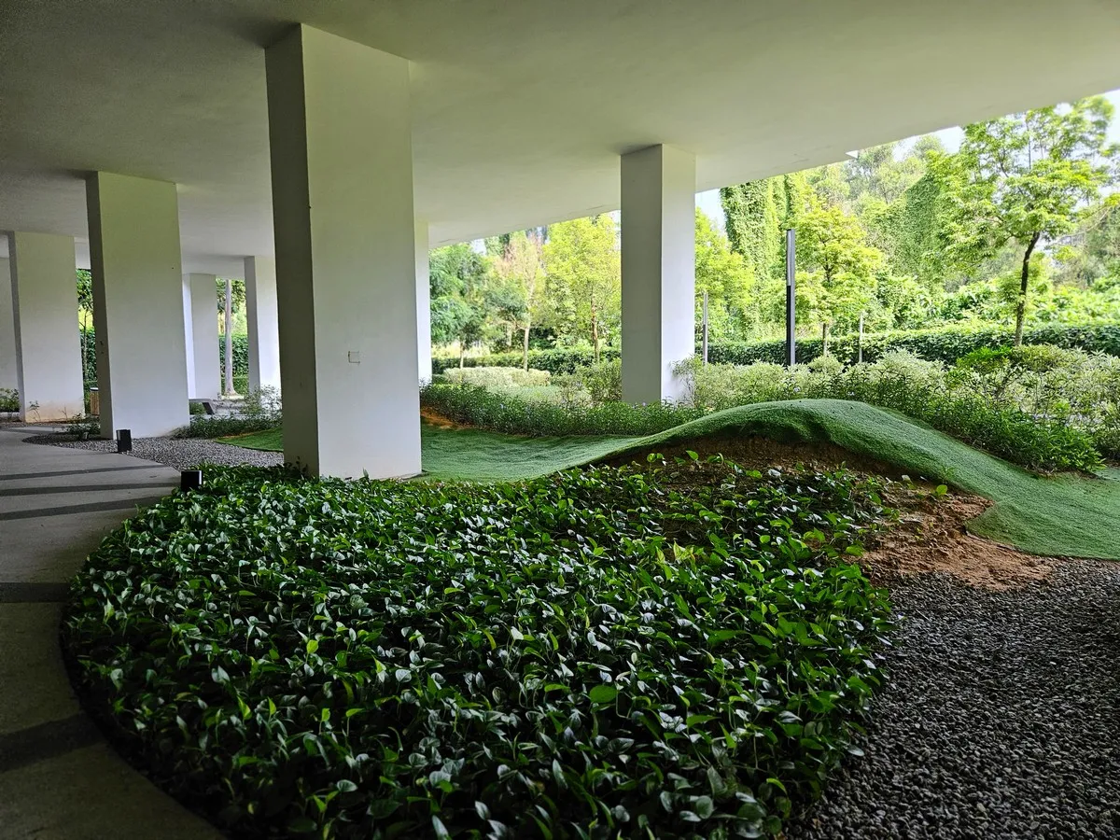
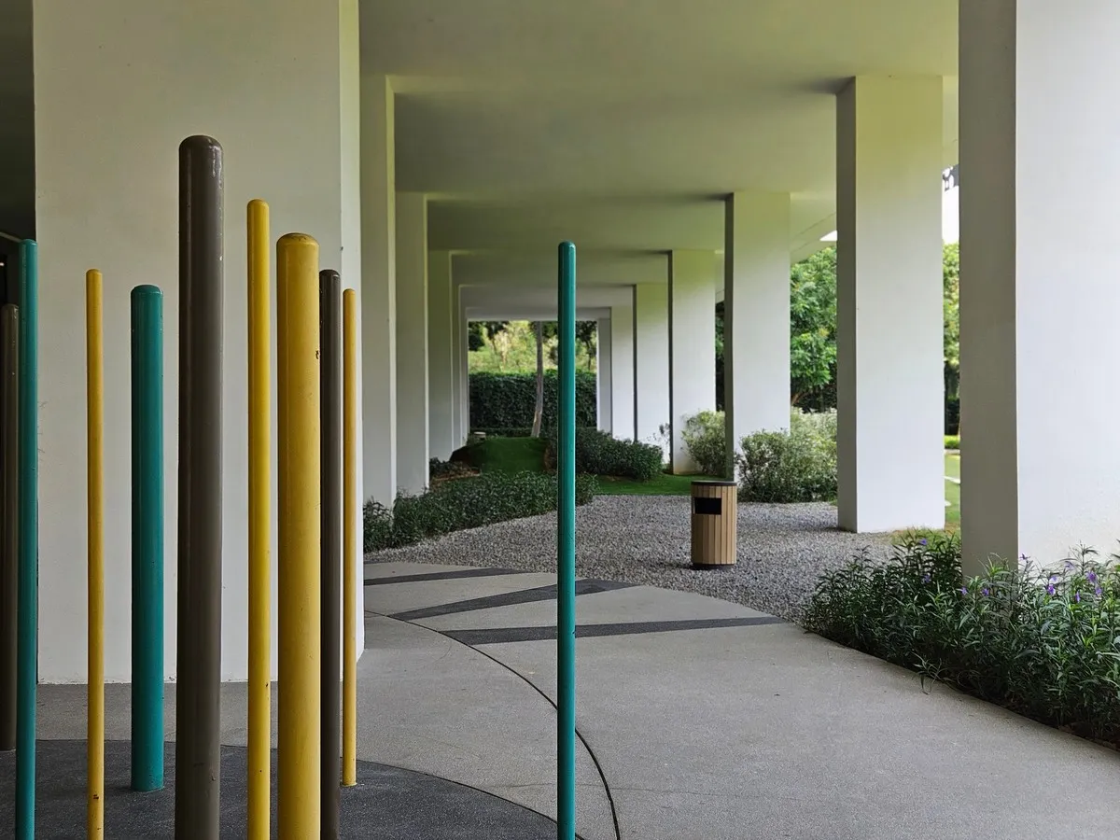
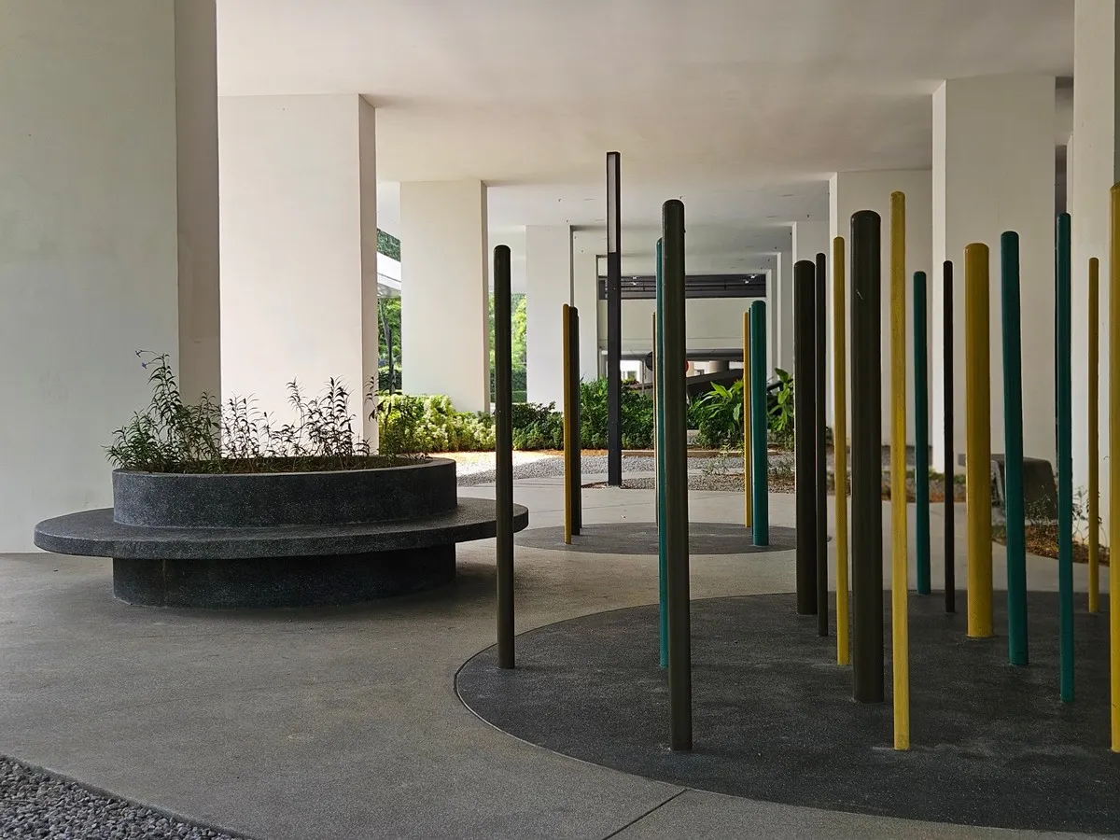
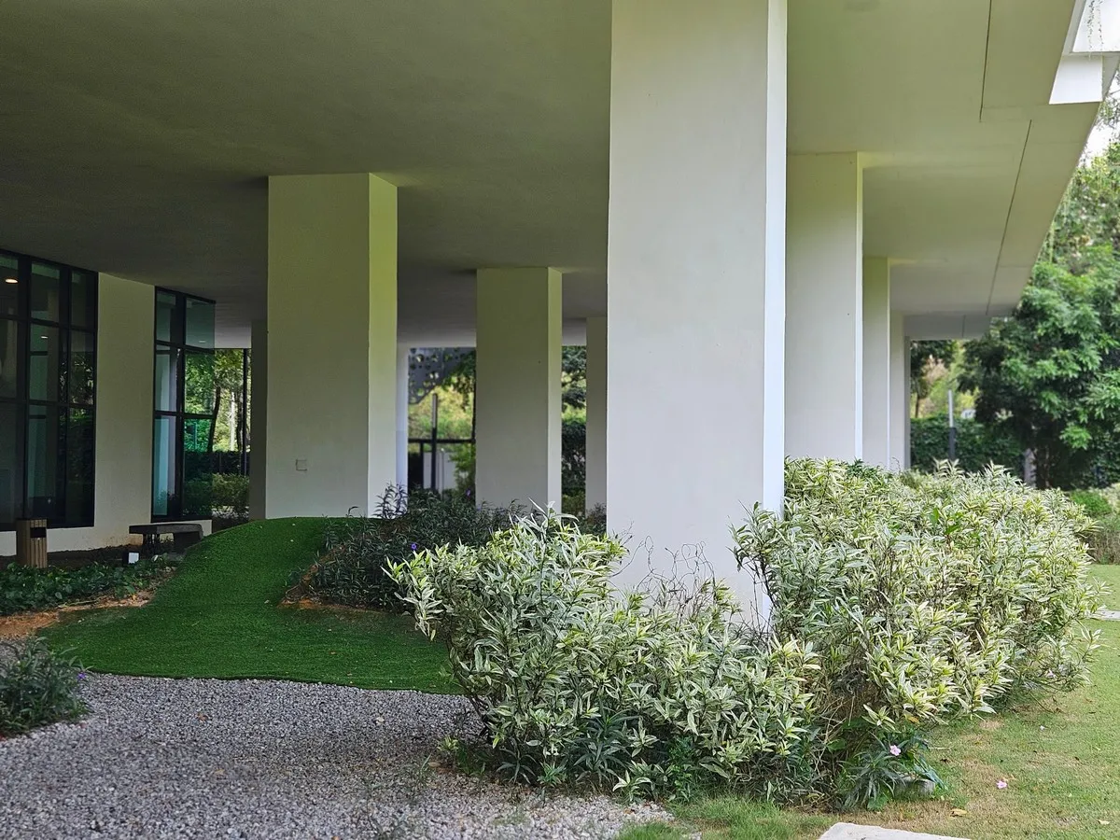
H2O Residences is a condominium development in Petaling Jaya where ZCube provided design and material consultancy for the common facilities, working in partnership with the project’s lead architectural and interior firms over a two-year engagement valued at RM7 million.
Design Concept & Approach
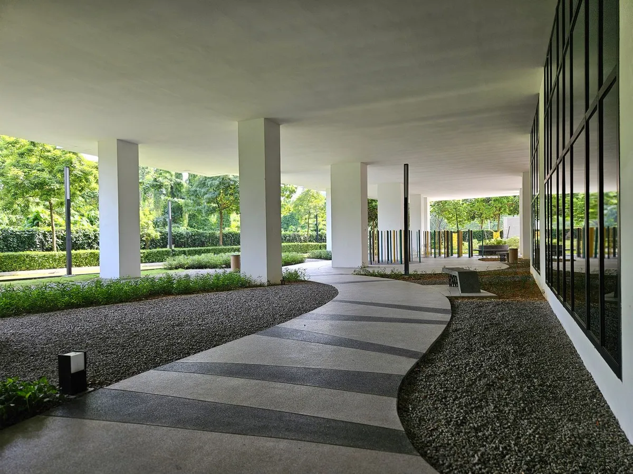
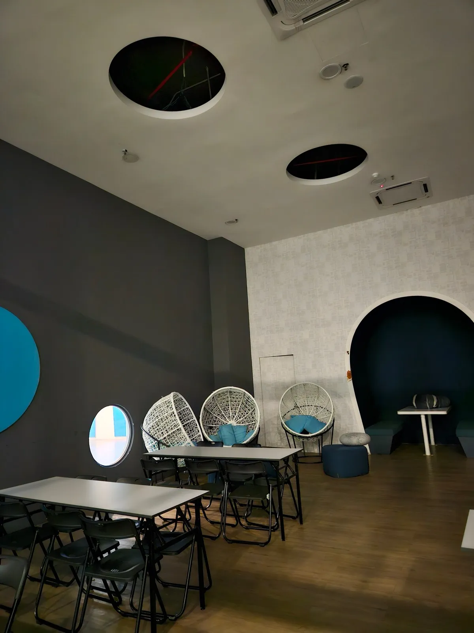
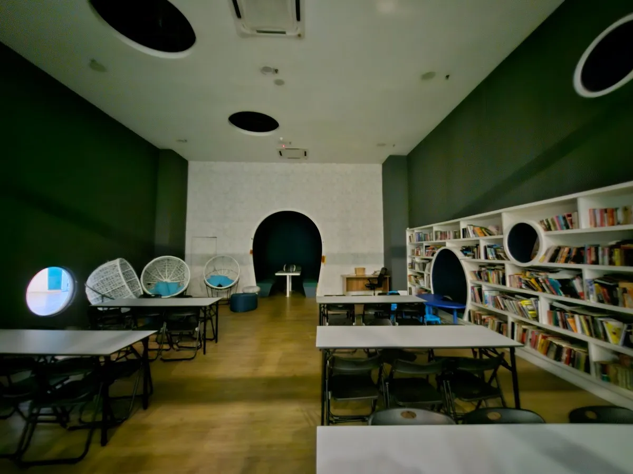
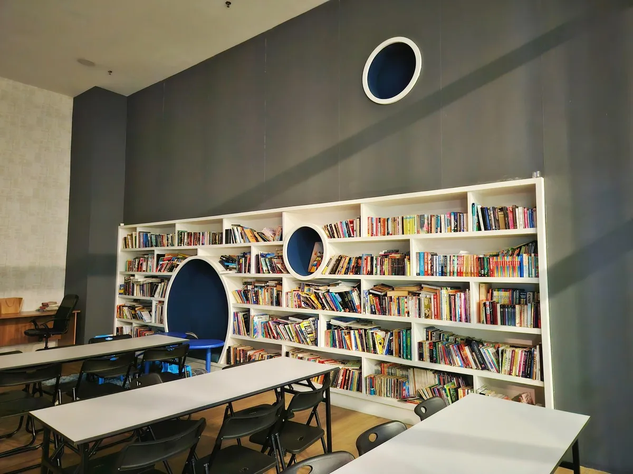
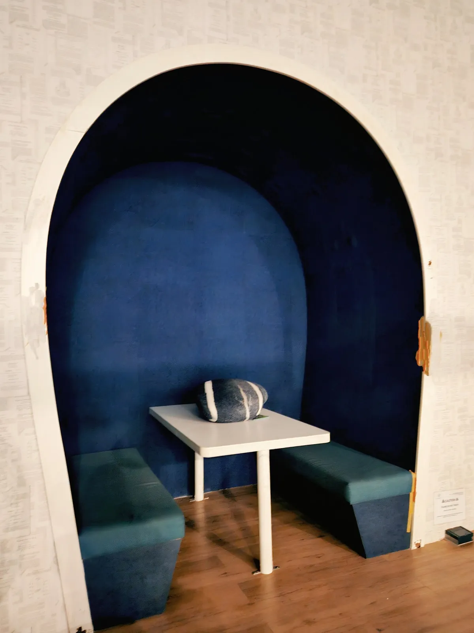
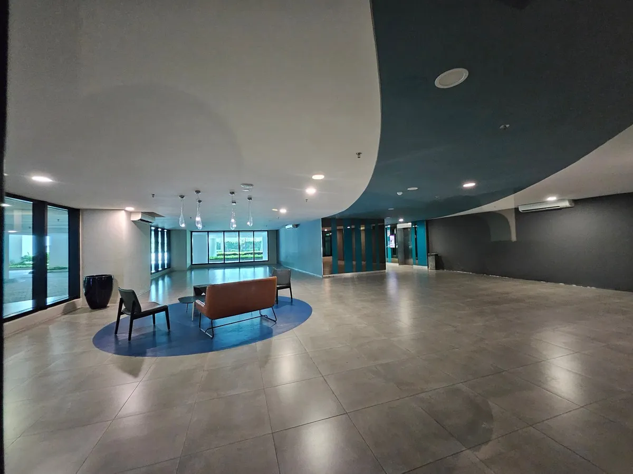
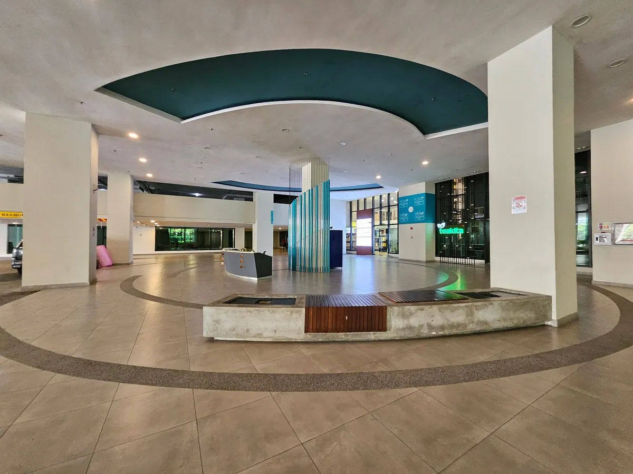
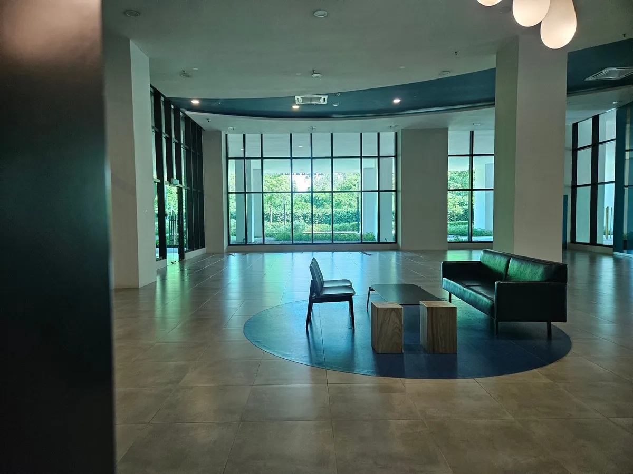
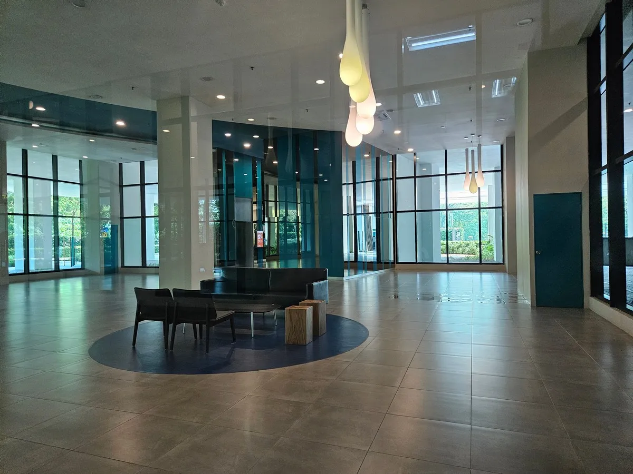
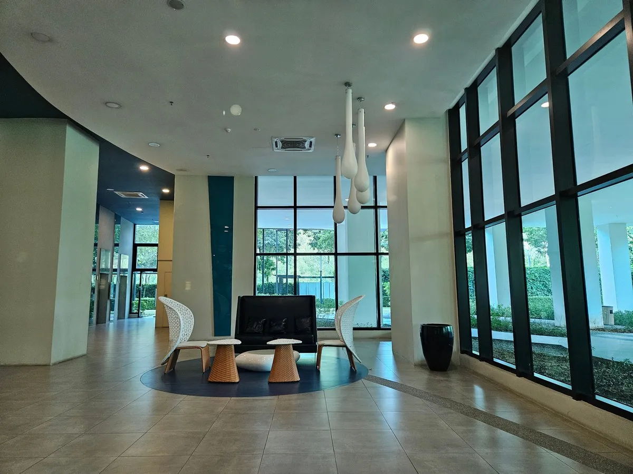
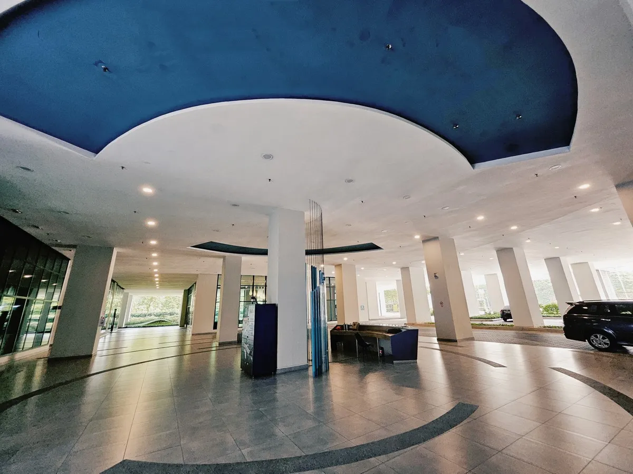
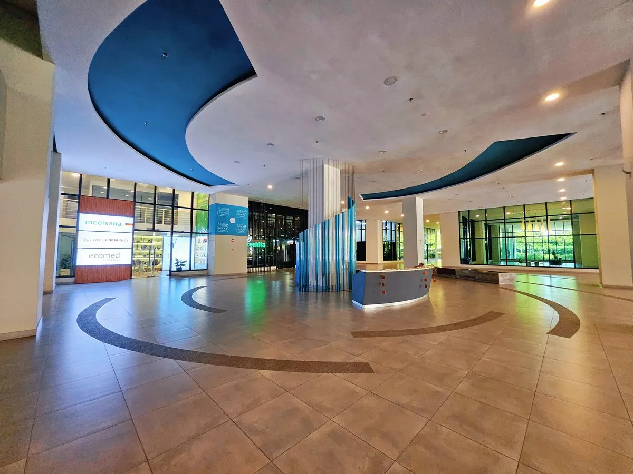
The brief started with a name. ZCube took the developer’s brand identity, water, fluidity, movement, and translated it directly into spatial language: floor patterns and custom ceiling features engineered to echo the organic movement of water, with wave-like ceiling lines and recessed linear lighting that mirror the floor below. Those patterns aren’t just decorative; they guide visitor circulation, purposefully directing foot traffic from the main drop-off point through to the building’s key facility zones, the multipurpose hall, reading room, lift lobbies, and outdoor decks, so residents and guests move through the space intuitively.
This was a design partnership rather than a full turnkey build: ZCube advised on exact material selections, surface finishes, and the complex termination details where tile, stone, and timber accents meet along the building’s curved boundary lines. Durability mattered as much as aesthetics, common areas needed non-slip, commercial-grade finishes able to withstand heavy daily foot traffic while staying visually pristine. The result unified several disparate common facilities under one consistent design narrative.
Specification
Build-up Size
7 mils of Interior designs consultancy and condominium development project
Address / Location
Mont Kiara, Kuala Lumpur
Timeline
2 Years
Project Type
Condominium / Consultancy
Industry
Residential
Scope
Renovation