
EMHUB – Kota Damansara
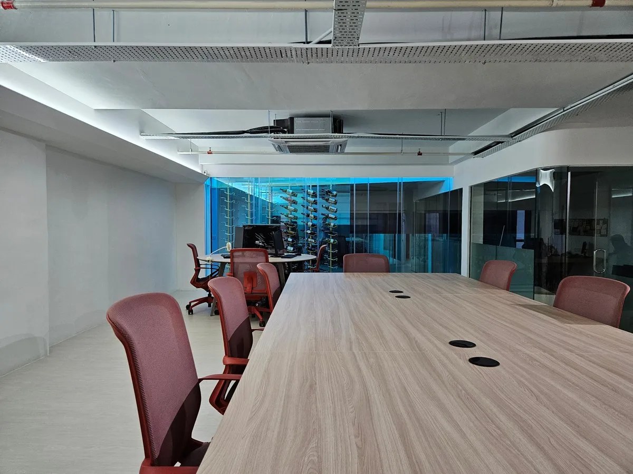
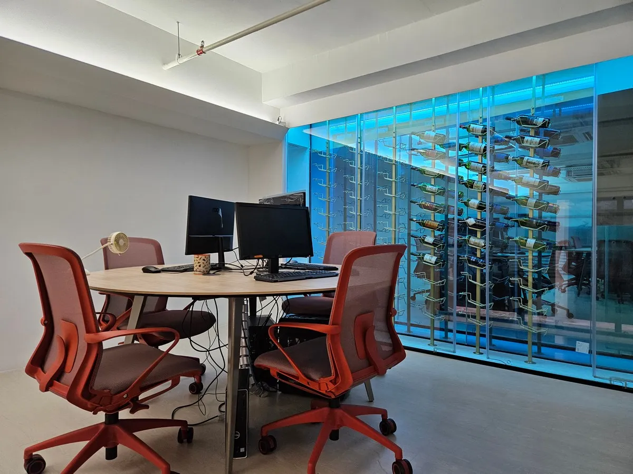
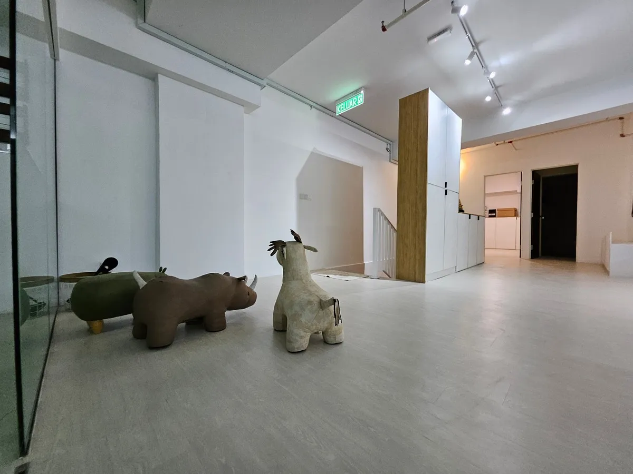
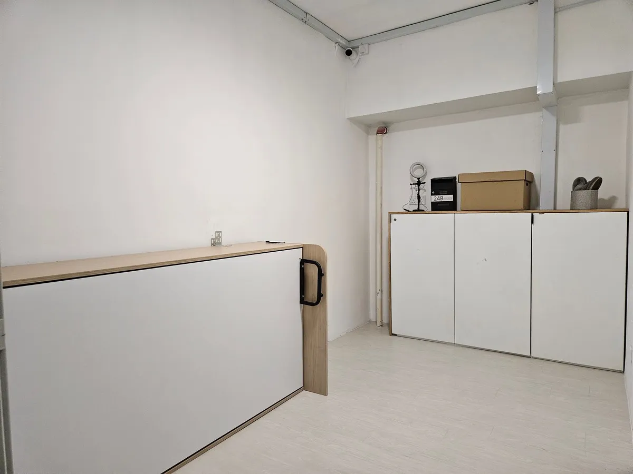
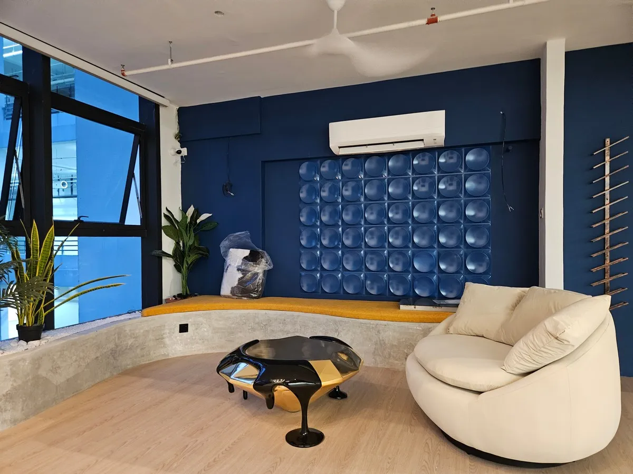
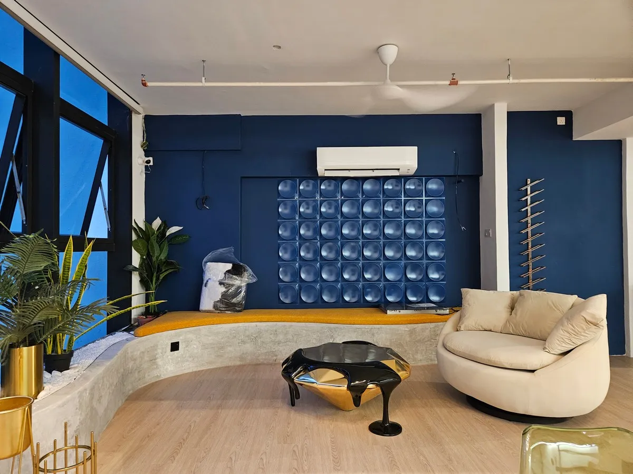
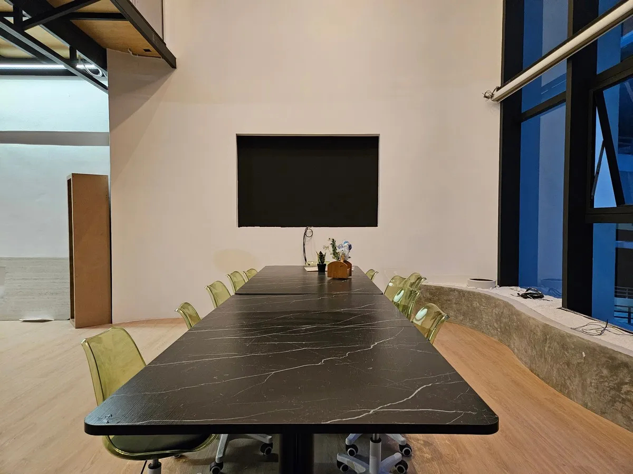
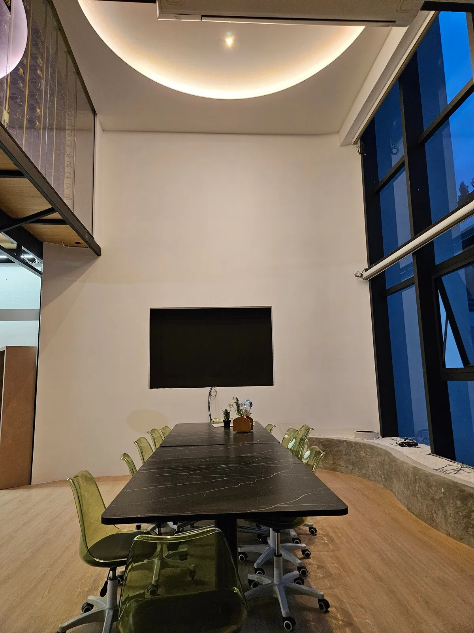
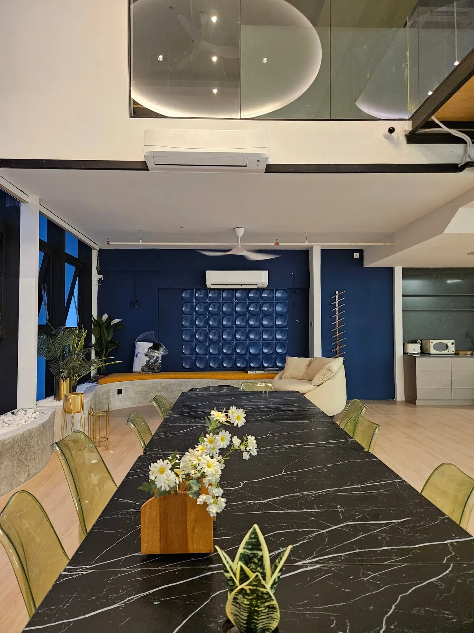
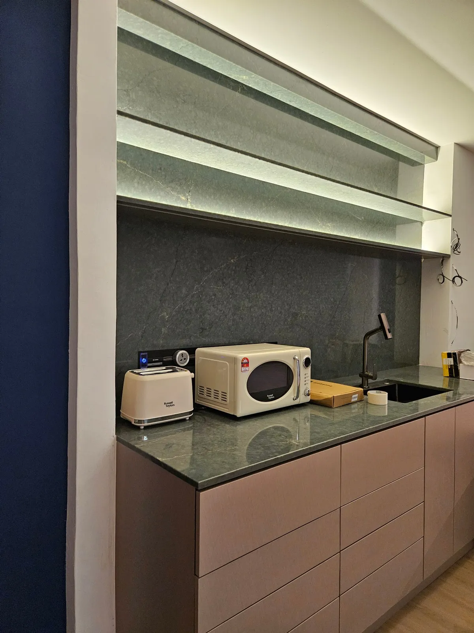
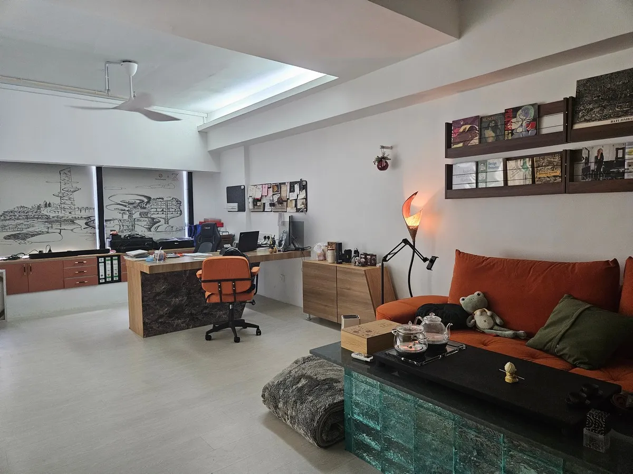
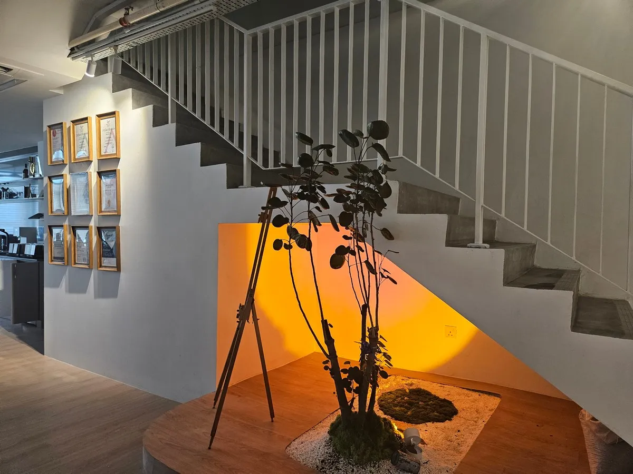
EMHUB is ZCube Designs’ own 2,800 sq ft headquarters in Kota Damansara, Petaling Jaya, delivered over 8 weeks. It was built to function as more than an office, a working demonstration of the studio’s design philosophy, doubling as a materials gallery and community hub for the design industry.
Design Concept & Approach
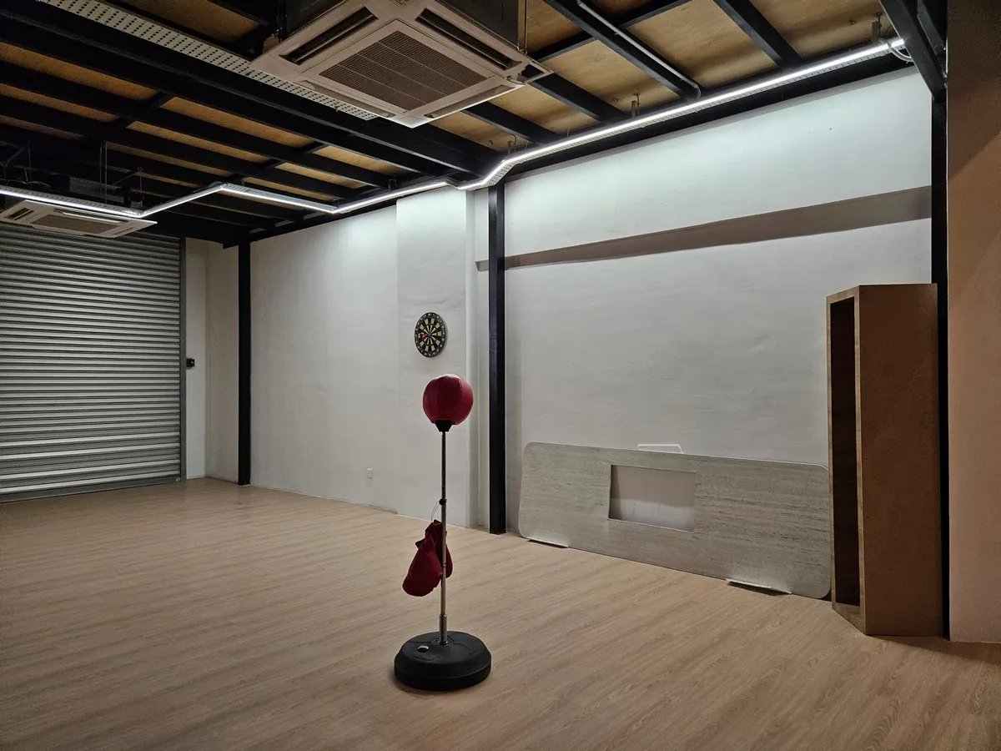
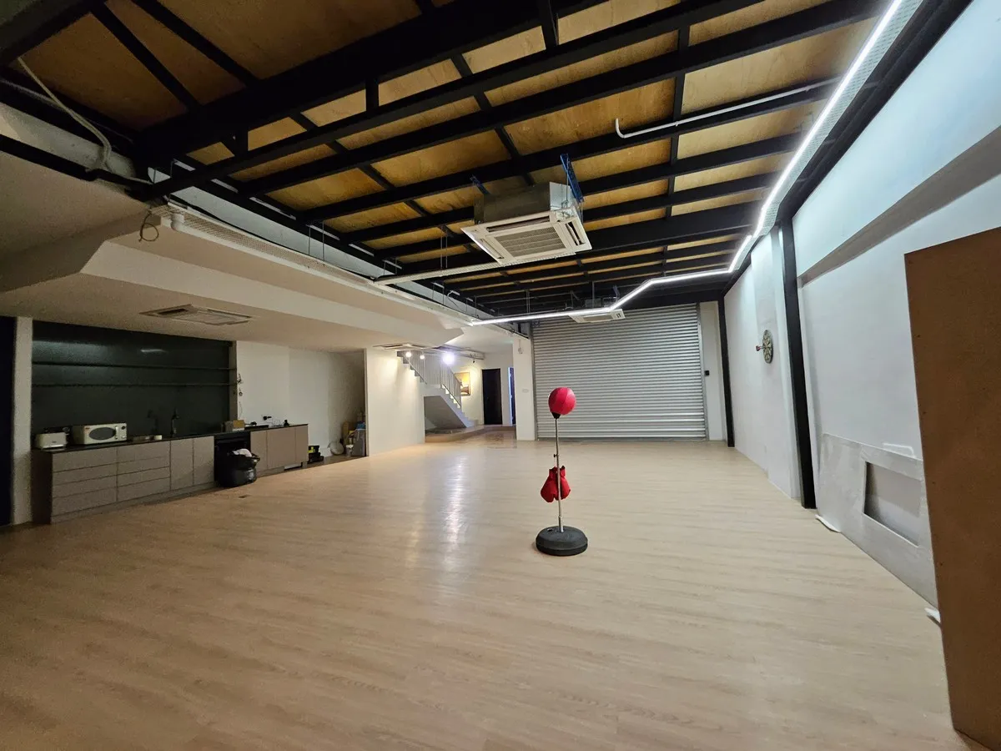
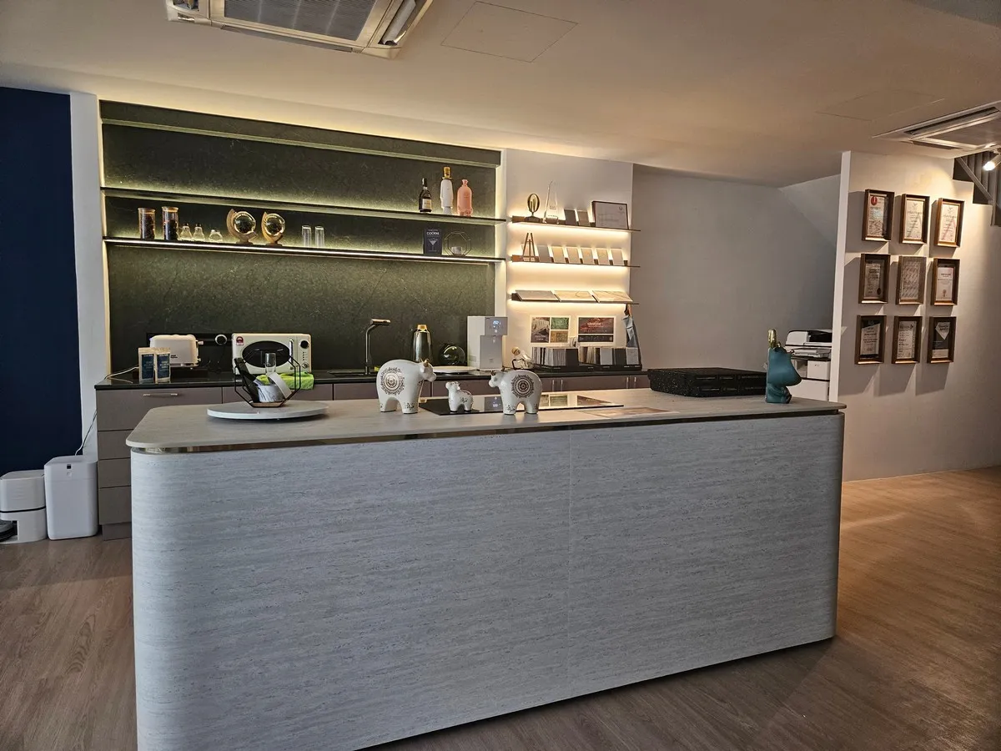
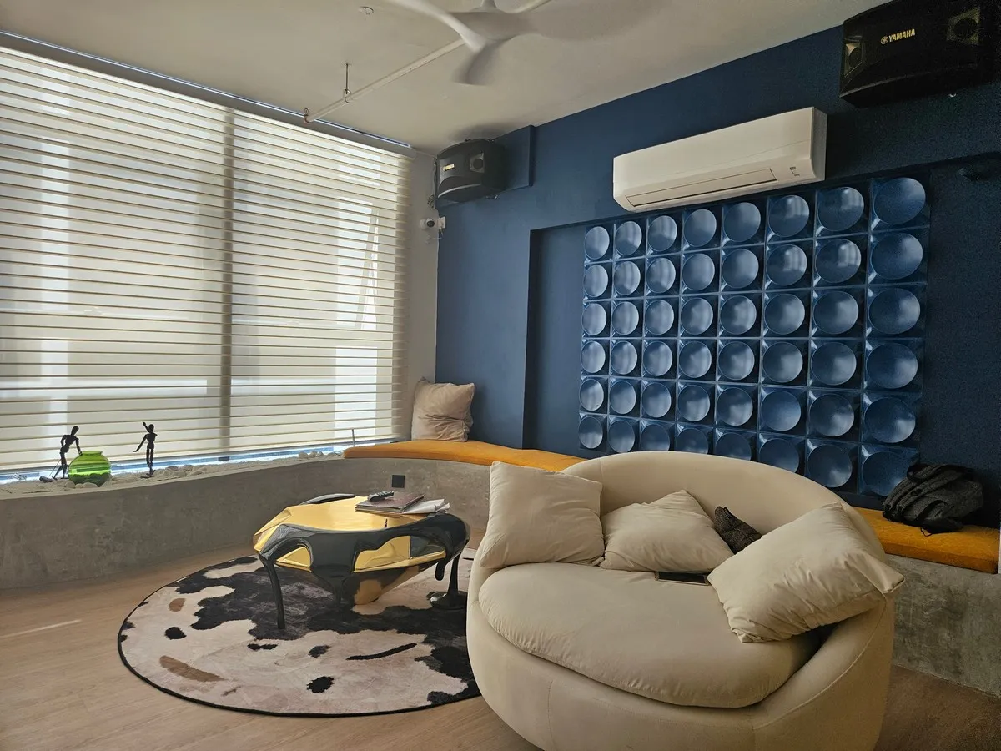
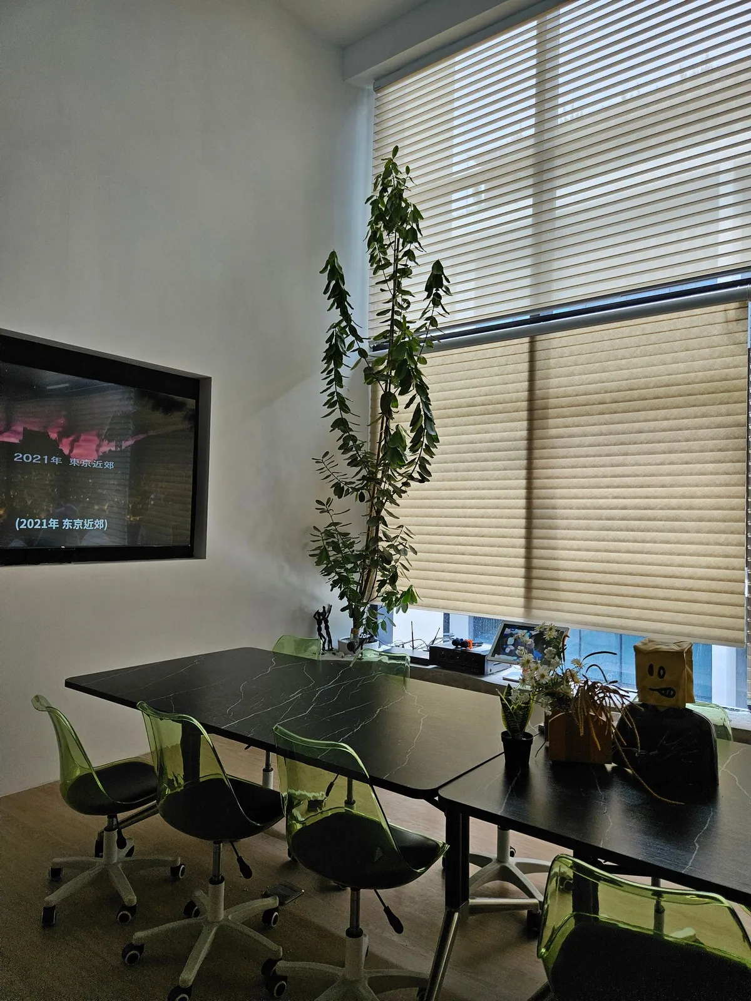
“Most contractors avoid curves because they’re difficult to execute cleanly; EMHUB was built around them. Bold, sweeping organic carpentry runs through the space, engineered to prove that ambitious, non-conventional geometry is achievable, not just a rendering. The office also functions as a living materials library where freelance designers, entrepreneurs, and clients can explore the latest interior finishes and build industry connections. The ground floor was planned as a genuine community hub rather than a standard reception area: a flexible open-space seminar hall for industry talks sits alongside a private ground-floor meeting lounge integrated with karaoke, used for informal, relationship-first client networking.
The build’s biggest technical challenge was executing high-radius curved wall paneling and custom counters without visible seams or surface cracking. The dual-purpose ground floor also required careful acoustic isolation, so the karaoke and seminar zones could run loud, social events without disrupting upper-floor office operations. Hundreds of physical finish samples were organised into a clean, gallery-style display system, turning what could have been a cluttered materials library into a genuine showroom for ZCube’s execution standards.”
Specification
Build-up Size
2800sqf
Address / Location
EMHUB, Kota Damansara, Petaling Jaya, Selangor
Timeline
8 weeks
Project Type
Office / warehouse
Industry
Commercial
Scope
Fit-Out