
HakShan – Puchong
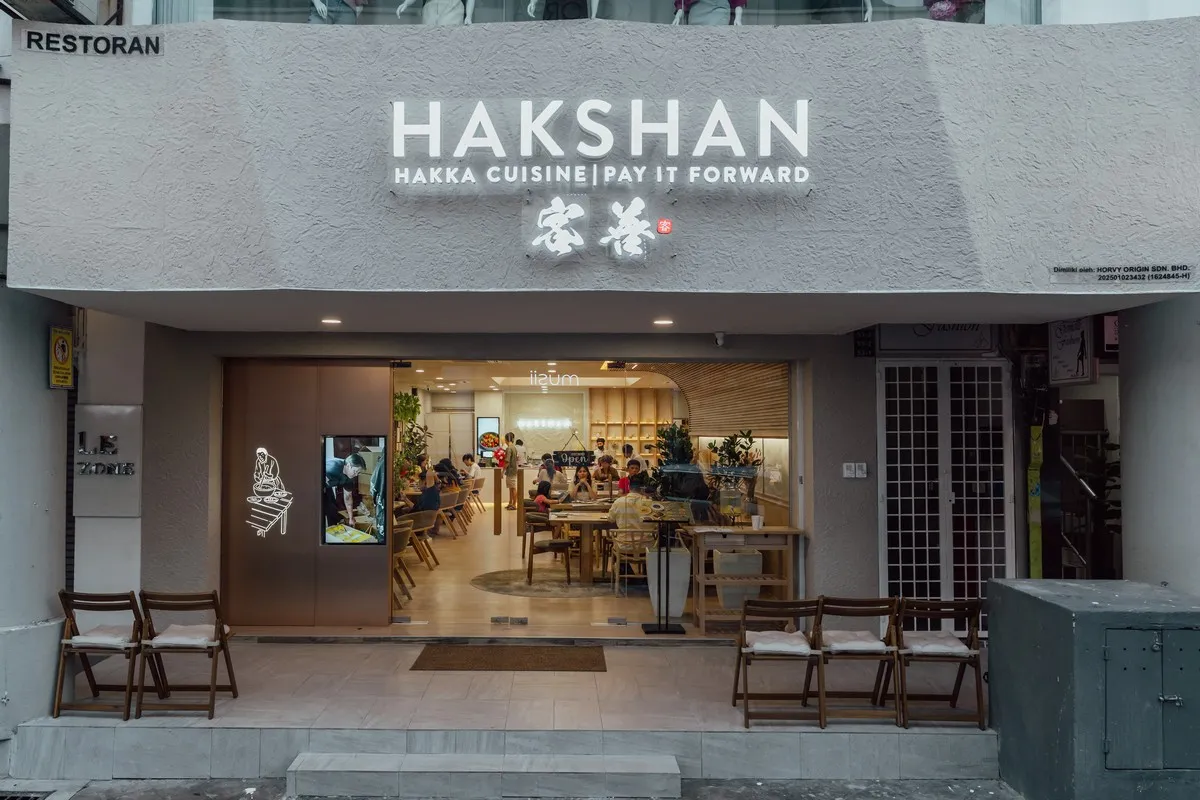
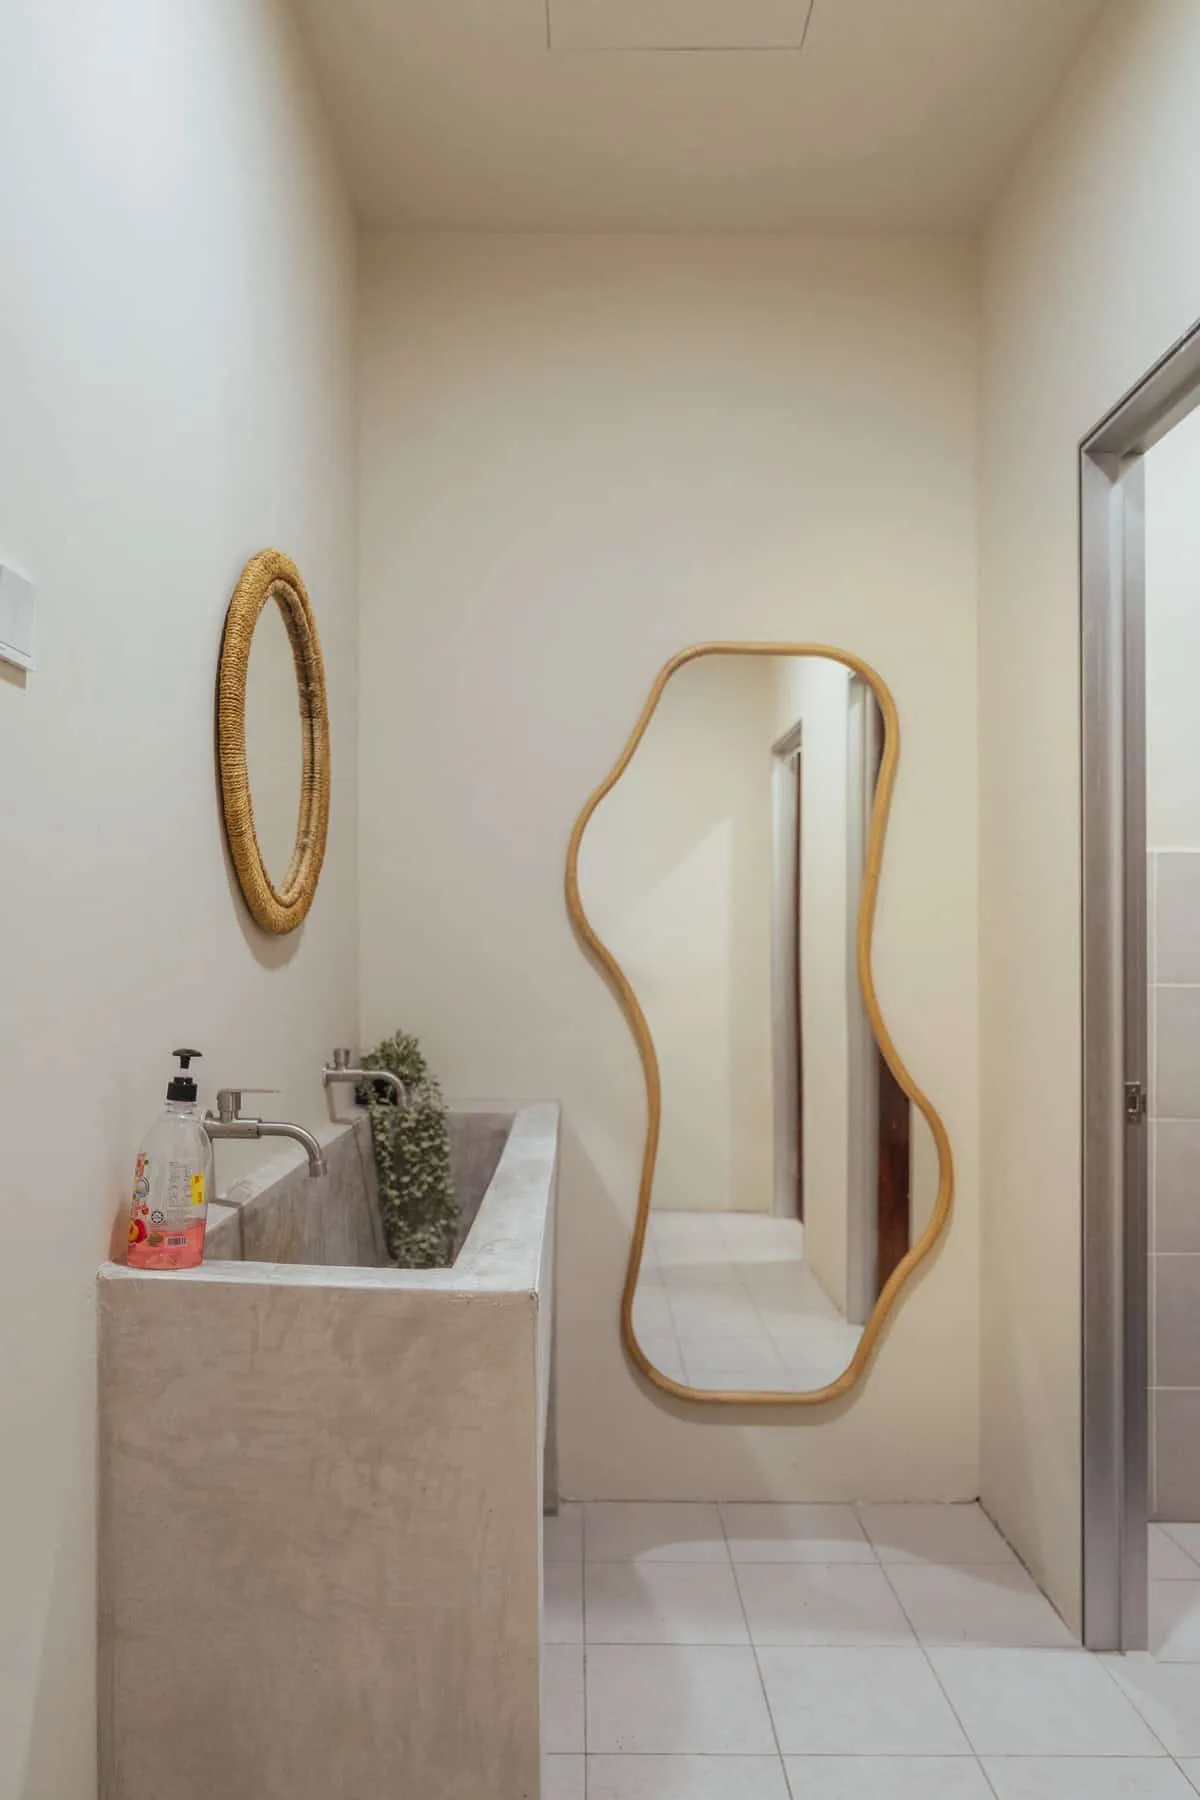
HakShan Puchong is a Hakka-heritage F&B restaurant in Bandar Puteri, Puchong, Selangor, delivered as a full design & build project. The operator’s brand carries a charitable mission, part of every meal sold supports local causes, and the brief was to give the 1,800 sq ft shoplot an interior that feels like coming home, not just a place to eat.
Design Concept & Approach
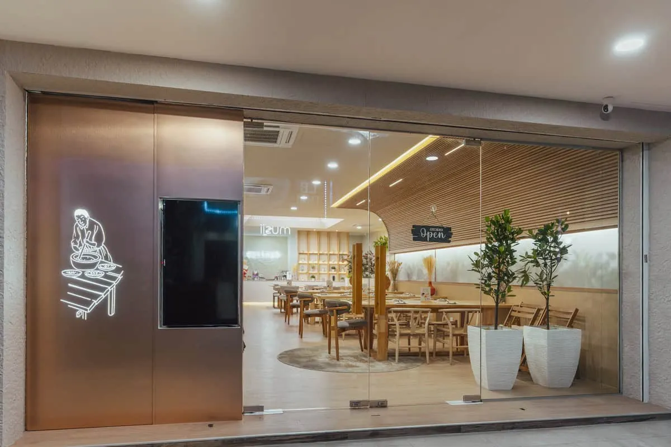
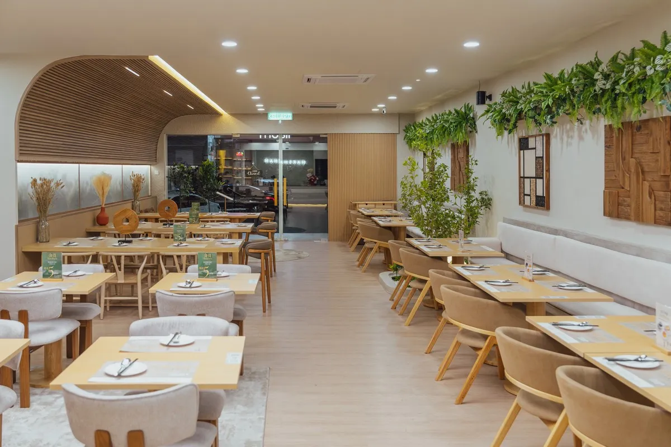
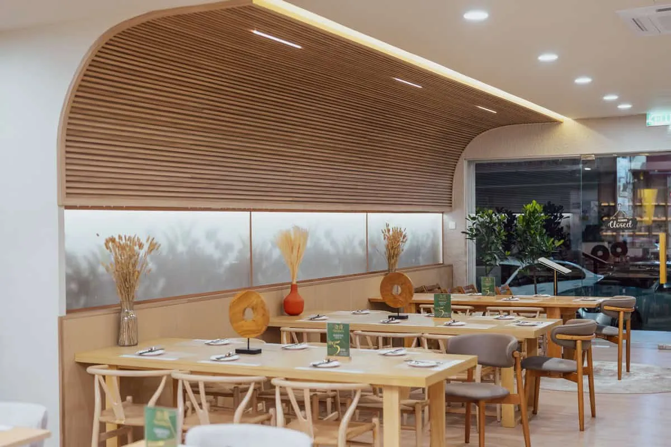
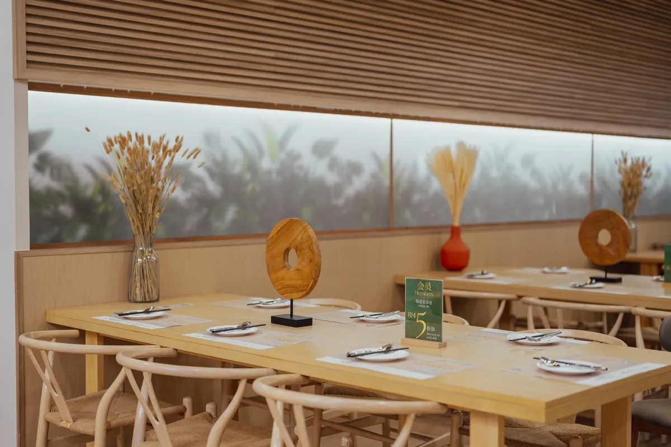
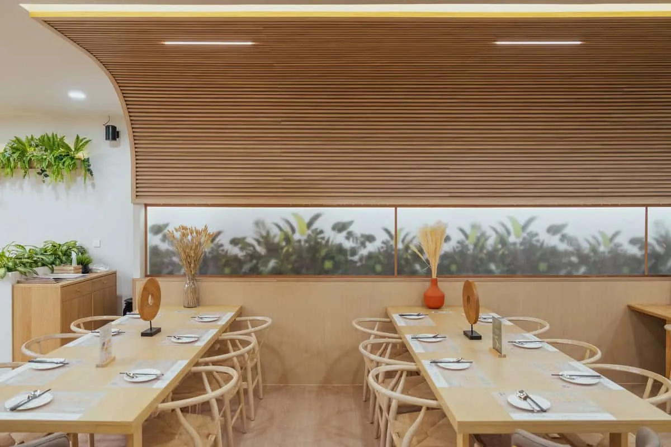
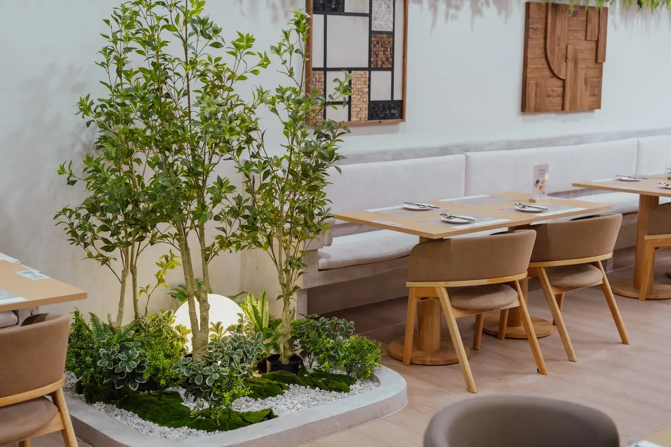
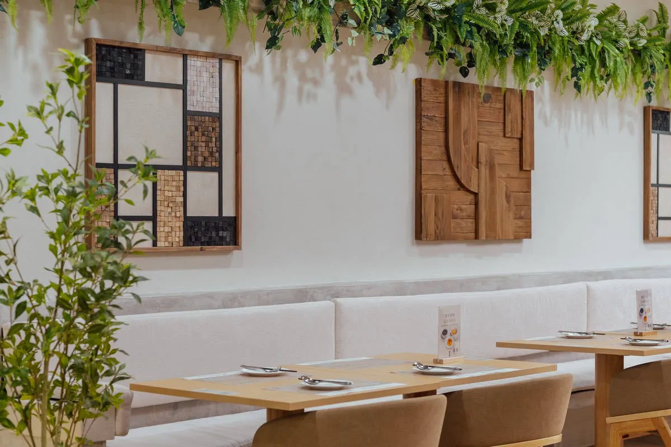
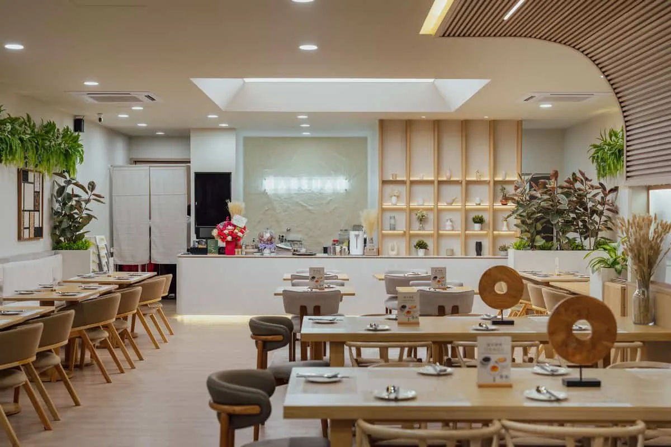
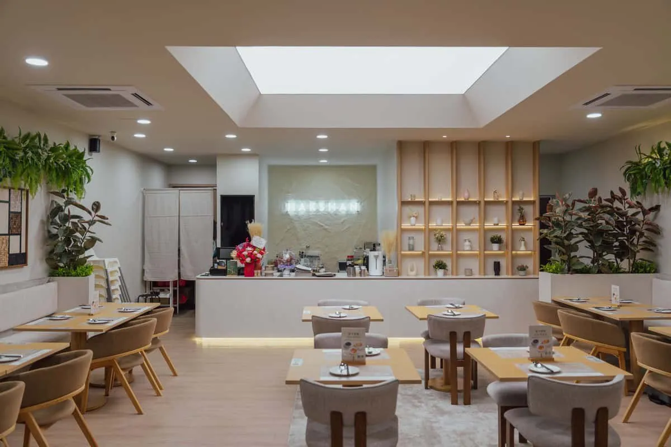
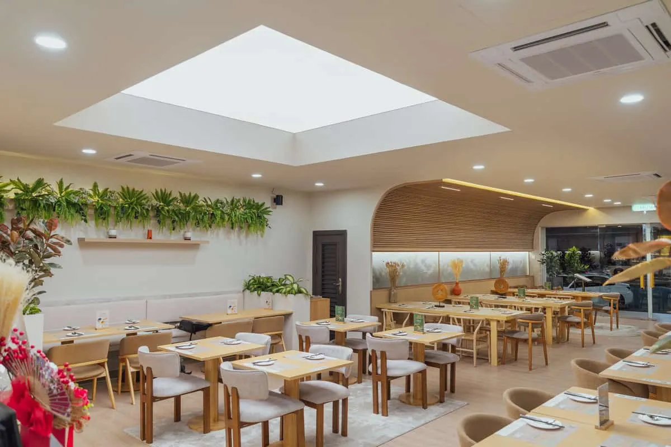
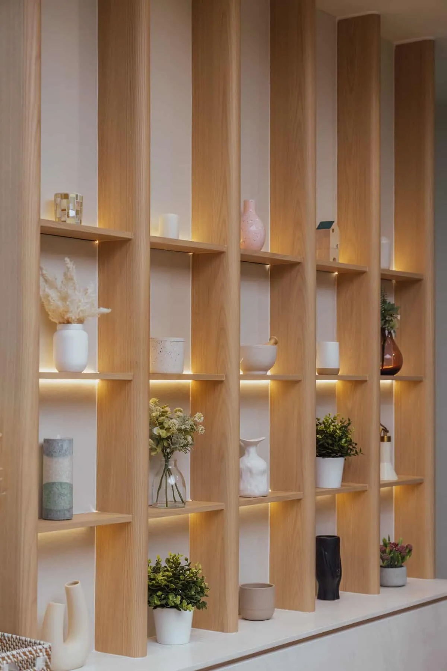
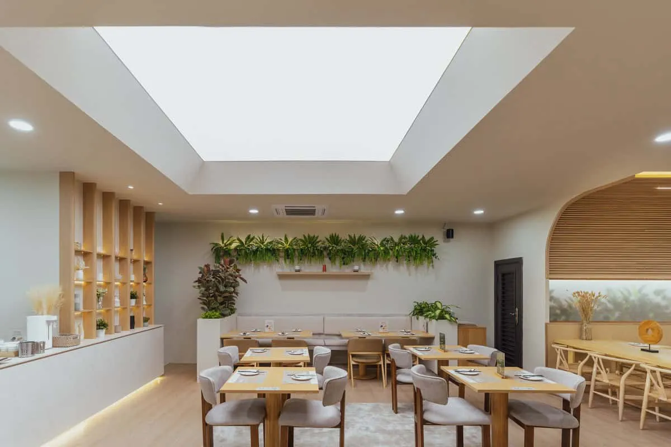
The signature move is a curved ceiling wall that arches over the dining hall the way a traditional roof shelters a family, softened further by canvas ceiling lights engineered to mimic sunlight filtering through a window. It’s a direct response to the site’s biggest constraint: a shoplot with limited natural light. Instead of masking that limitation, the design team built an artificial window with backlighting that recreates the warmth and glow of daylight, so guests get the comfort of an early morning at home no matter the hour. The palette carries that intent through: natural timber, earth-toned surfaces, and sand-textured walls, layered with indoor landscaping that softens the dining hall without crowding it. Bench seating and cozy, intimate corners encourage slower meals and real conversation, while PU stone at the reception and service counter keeps the entry understated and grounded.
The 1,800 sq ft shoplot had to work hard: the dining zone alone needed to comfortably seat more than 40 pax without feeling cramped, while kitchen and back-of-house flow had to run cleanly alongside it. The guest journey was planned deliberately, from the waiting corridor at the shop’s edge, into the warm timber-and-light dining hall, past the aroma of the open kitchen, to a reception that welcomes rather than announces. Design and build execution, including the custom curved ceiling and lighting integration, was completed within a 14-week programme to meet the operator’s business opening date.
Specification
Build-up Size
1800sqf
Address / Location
Bandar Puteri, Puchong, Selangor
Timeline
14 Weeks
Project Type
Restaurant
Industry
F&B
Scope
Fit-Out