Futuristic-Galaxy Walk Astrum Gallery
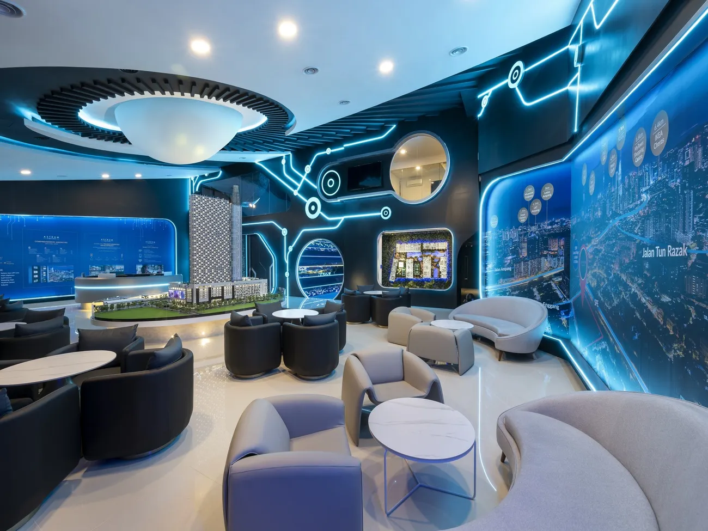
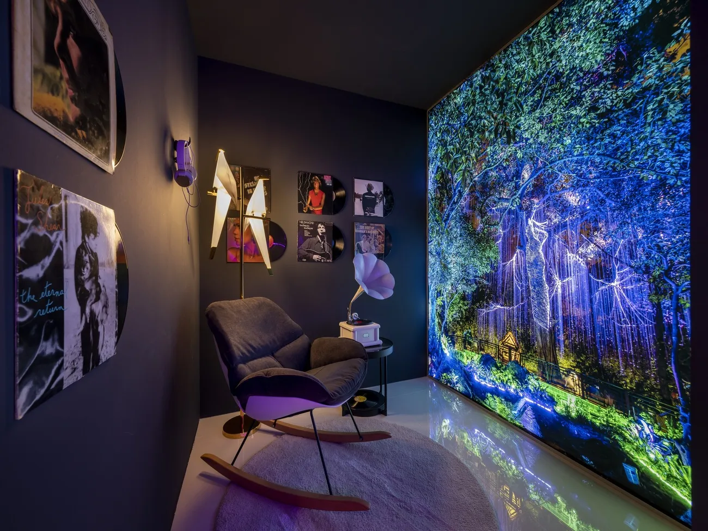
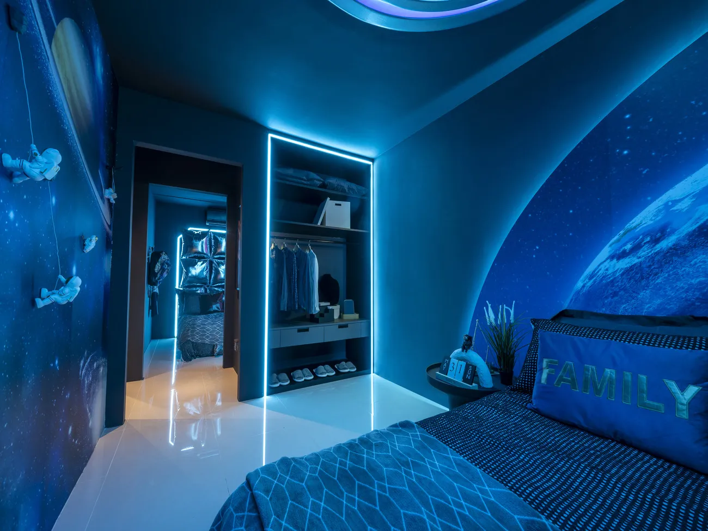
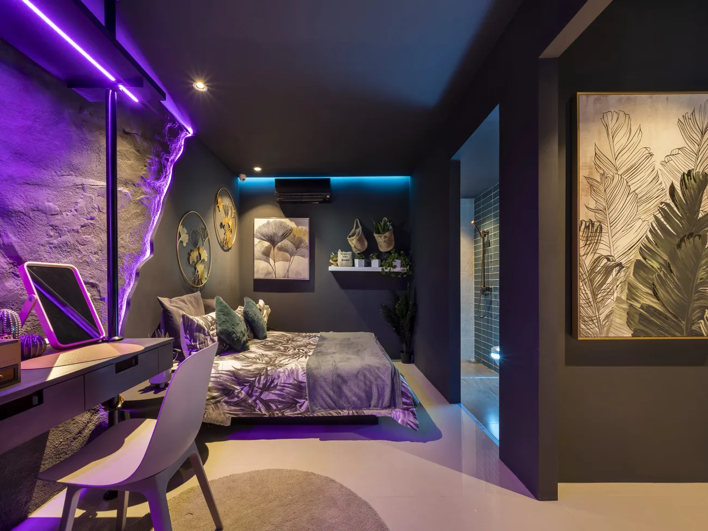
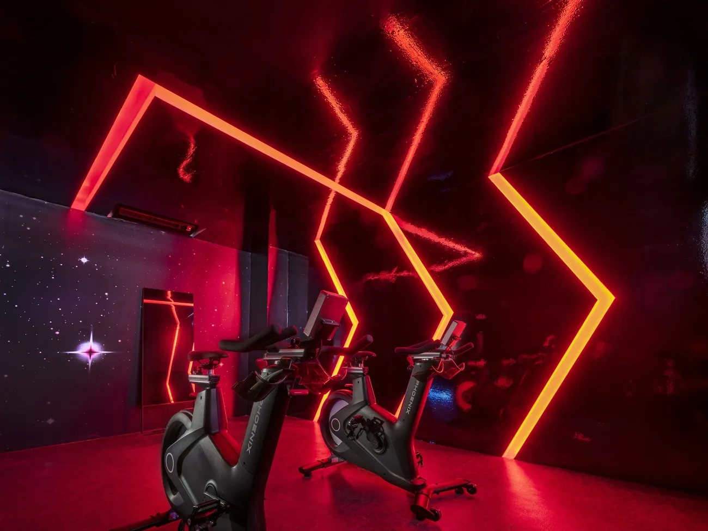
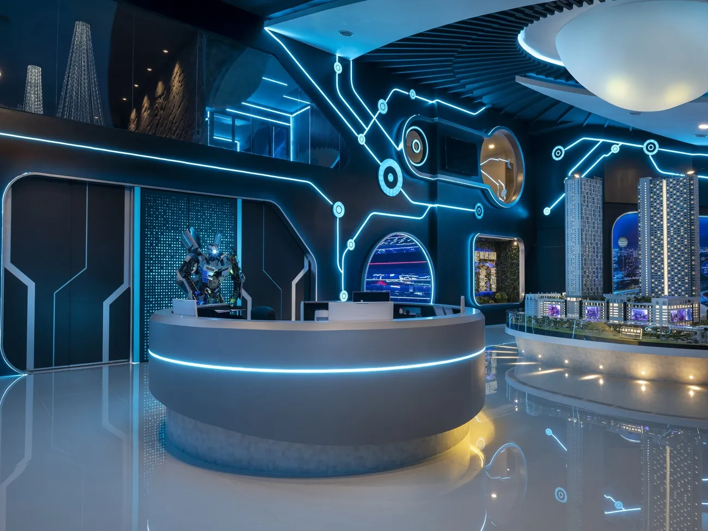
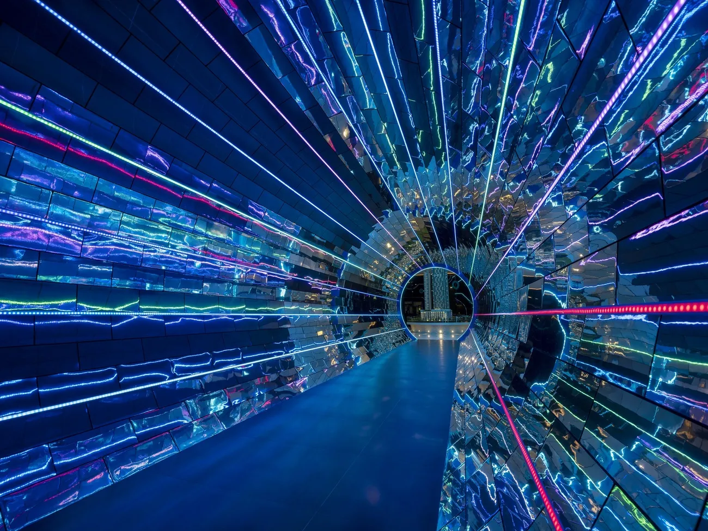
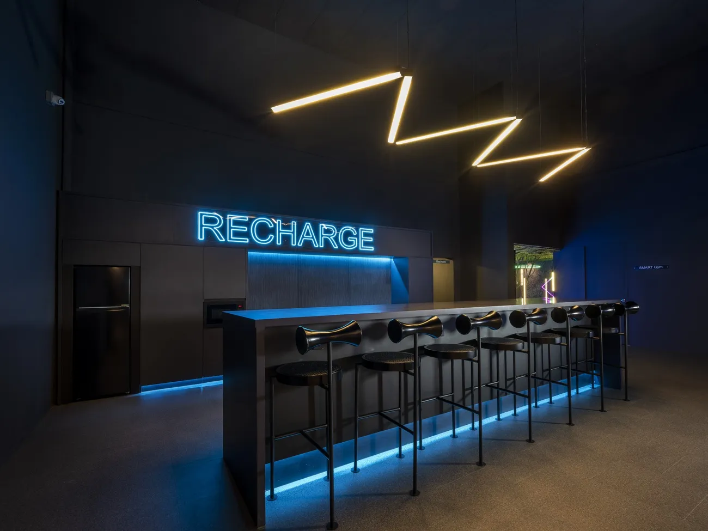
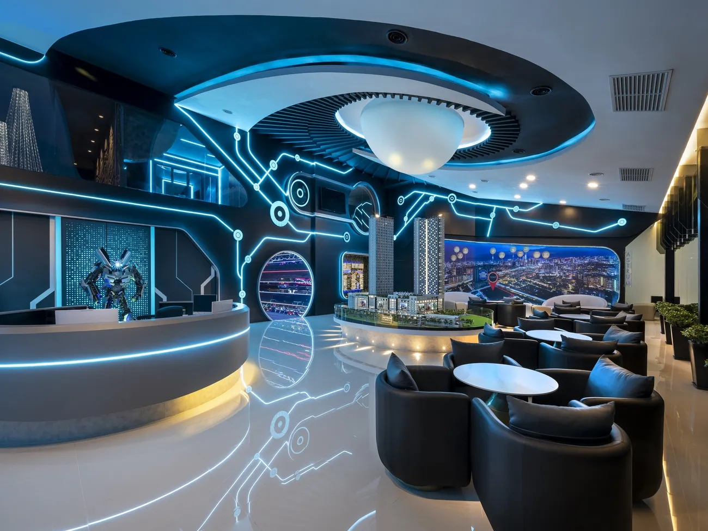
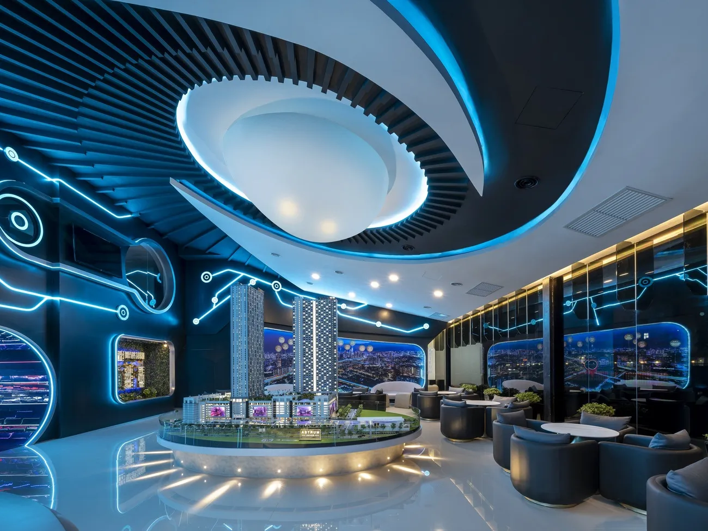
This futuristic sales gallery interior design was built around one idea: make visitors feel like they’ve stepped into a new world built for the Futurist generation. Design cues are pulled directly from the galaxy, the Milky Way, spaceship travel, Mars, and translated into LED lighting, reflective surfaces, and geometric forms that create an illusion of depth across co-working areas, a recording room, and the facility zones. The gallery’s centrepiece, the Galaxy Walk, takes visitors on a journey through the Milky Way and the thrill of spaceship travel before opening into three individually themed showrooms. “”Candy House”” leans into childhood nostalgia with oversized donut motifs; “Avatar” builds a fantasy world of blue and purple lighting set against lush double-volume greenery; “The Mood” offers a quieter, tranquil counterpoint anchored by a moon sculpture. Across all three, the same language of light, reflection, and geometry ties the journey together into one immersive, technology-driven showroom experience.
Specification
Build-up Size
20000sqf
Address / Location
Ampang
Timeline
8 weeks
Project Type
Show Houses / Showroon/ Sale Gallery
Industry
Commercial
Scope
Design & Build