

Reo Suite Showroom in Subang Jaya was not a display to be admired from afar. The developer wanted a place that would generate genuine interest, host events, and convert visitors into buyers. At 7000 square feet the space needed a planning approach that balanced lively communal moments with compact private zones that demonstrated studio living. Every material and spatial decision was made to support that operational brief.
The project shifted Zcube toward a younger market that values flexibility and experience. Zcube designed multi functional joinery that converts beds into desks and blends storage with dining to show how small studio units can work on real daily rhythms. Zcube also created distinct micro zones so a long concrete counter could act as a hospitality anchor during developer events while nearby areas function as sleeping, working and social spaces. This multi zone planning lets a showroom present product and lifestyle without confusing either role.

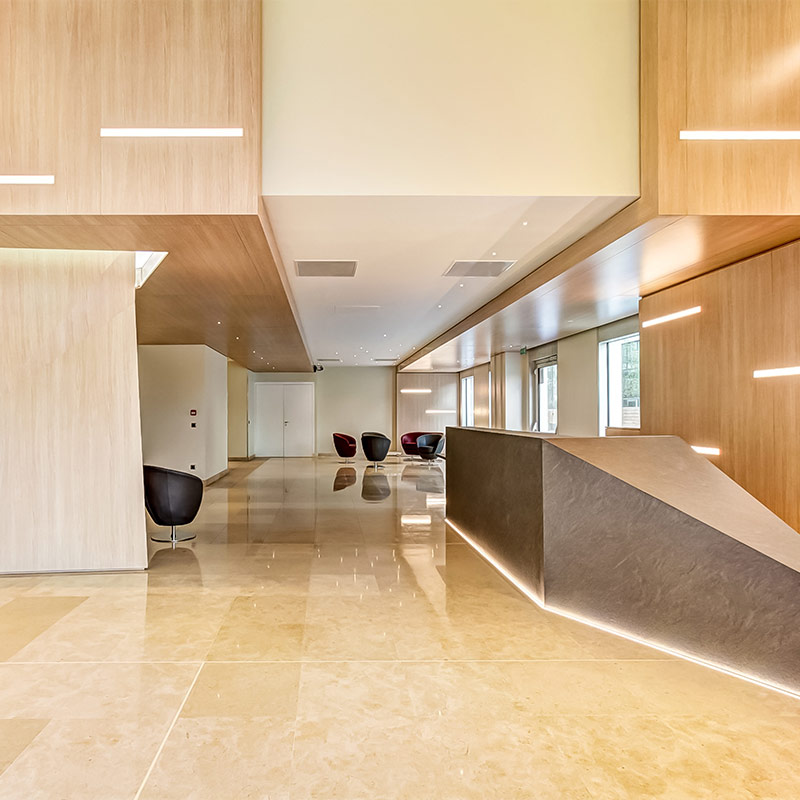
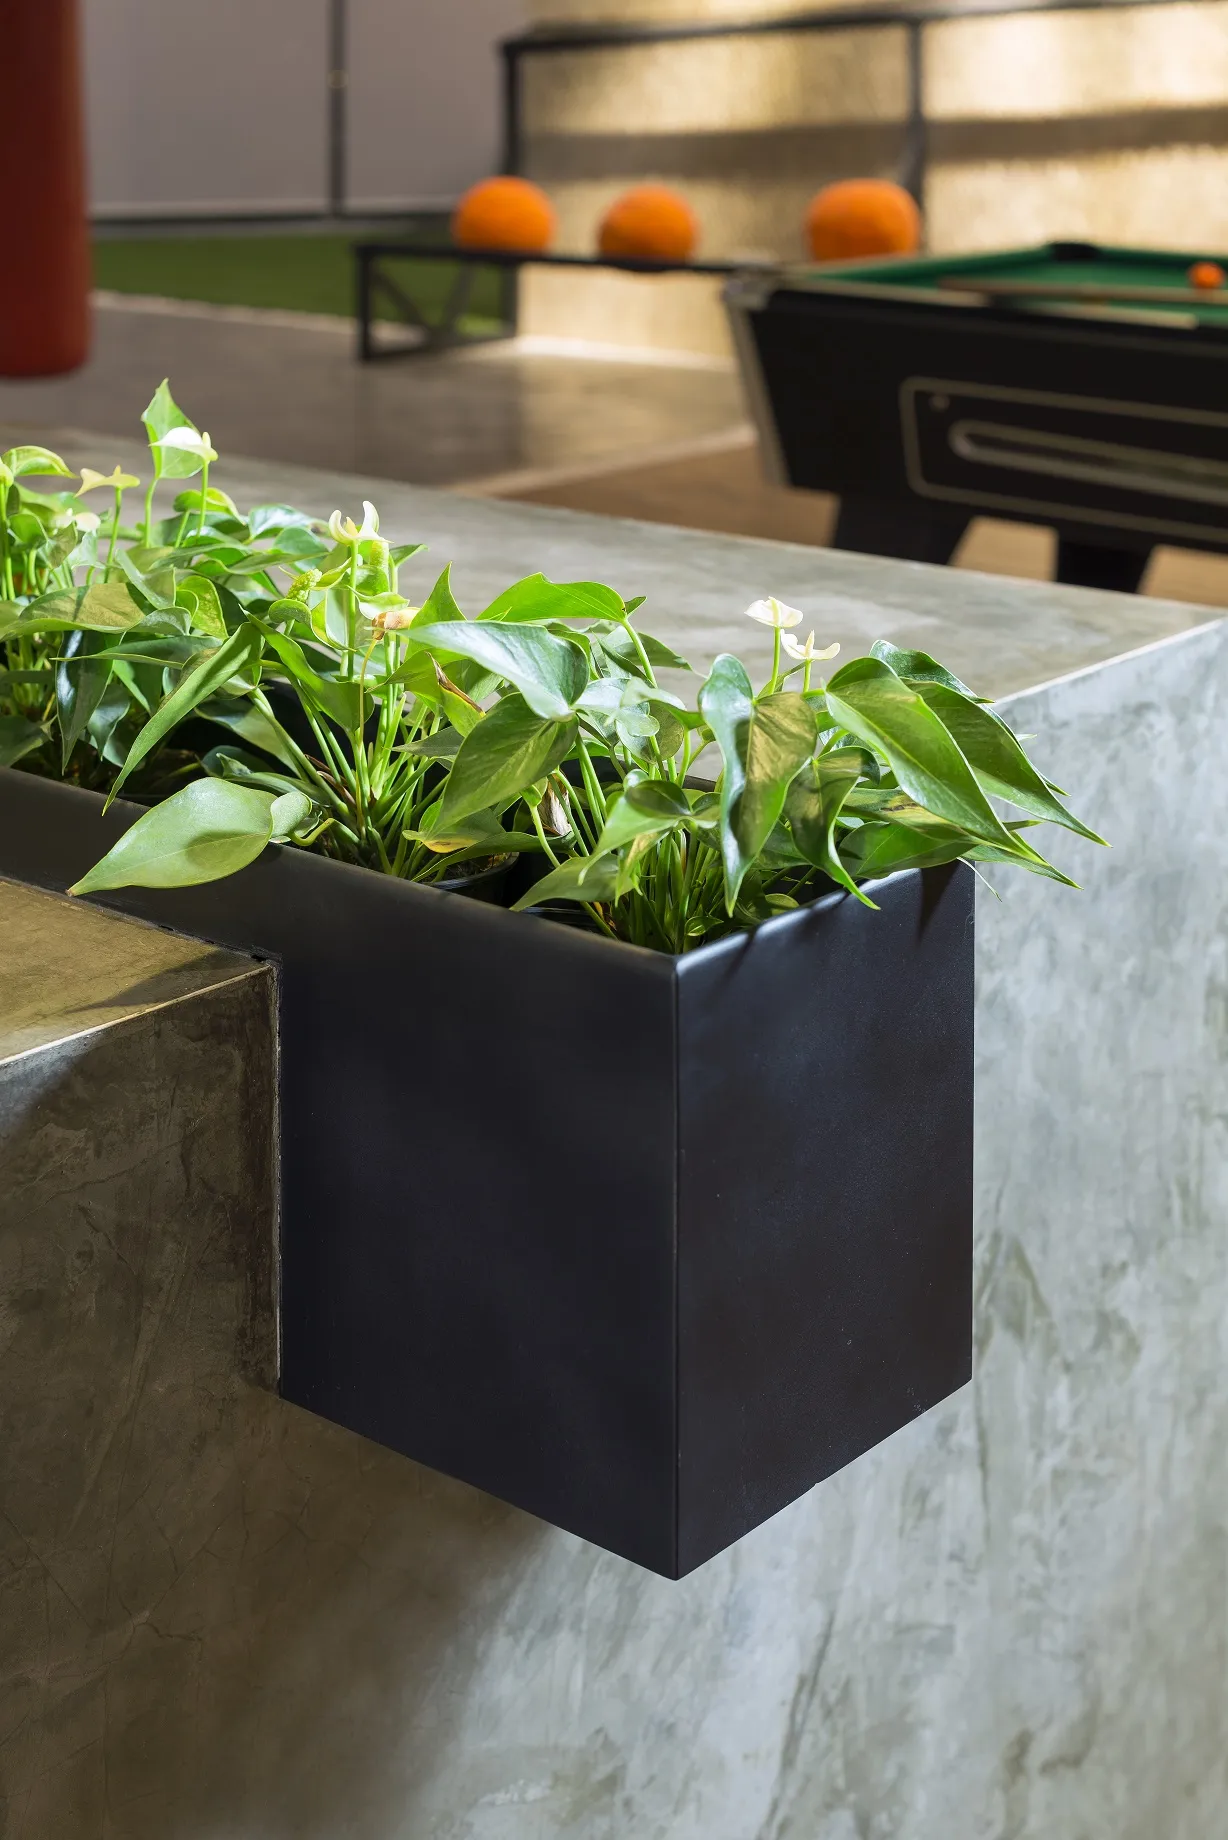
The showroom included playful elements intended to extend visitor dwell time. Integrated lounge features such as hammock seating and a snooker table were chosen to communicate a live work play and study lifestyle. Those features are not gimmicks. They are experiential hooks that encourage longer visits and create natural settings for developers to host launches and community events. The custom long concrete counter was specified and cast on site to serve both daily presentation needs and catered events.
Custom convertible joinery was engineered with smooth mechanical mechanisms to ensure longevity and repeated use. The challenge was to make folding and dual purpose furniture feel as premium as fixed pieces. Details that matter to building owners include robust hardware, accessible servicing and finishes that stand up to heavy public use. These choices reduce long term disruption and keep the showroom demonstrating real unit layouts without early wear.

The Reo Suite Showroom achieved international recognition. It won an International Design Award and was a finalist at SBID in 2017. Those honours reinforce the strategic position of the space as a flagship sales gallery and as a credible lifestyle statement for the development. The project was fully booked before its official launch, which showed how experiential showroom design can drive strong early interest when planning, staging and programming align.
Delivered in a 12 week schedule the project covered complete showroom fit out with full spatial strategy, custom multi functional carpentry, feature lighting, concrete counter casting and lifestyle staging. The handover focused on a practical, operable showroom rather than a purely photographic set. That operational readiness allowed the developer to use the space for marketing and events immediately.

A sales gallery is a sales channel, not just a brochure space. When a gallery is planned as a place to host events attract targeted audiences and demonstrate everyday living it becomes an asset that supports launches and conversion activities. Zcube’s strength is creating business value through interior design. We build your dreams, into Reality. Design decisions that prioritise durability, clear circulation and purposeful experiential features lower operational friction and create measurable opportunities for earlier engagement.
This project combined design intent with practical build trades to deliver a functioning commercial space within a fixed program. Material choices and joinery detailing were selected to meet both aesthetic and maintenance expectations for a busy sales environment. The approach shows how thoughtful showroom design and disciplined execution produce environments that can be used daily as marketing and hospitality venues.
If you are preparing a launch or rethinking your sales experience we can discuss design and build approaches tailored to your development timetable and audience. A well designed gallery becomes a revenue tool as soon as it opens.
What was the project size and completion time?
The Reo Suite Showroom covered 7000 square feet and the fit out was completed in 12 weeks.
What scope did the design and build include?
The project was a turnkey showroom and sales gallery fit out including spatial strategy, custom multifunctional carpentry, feature lighting, concrete counter casting, and lifestyle staging.
Who was the target audience for the showroom design?
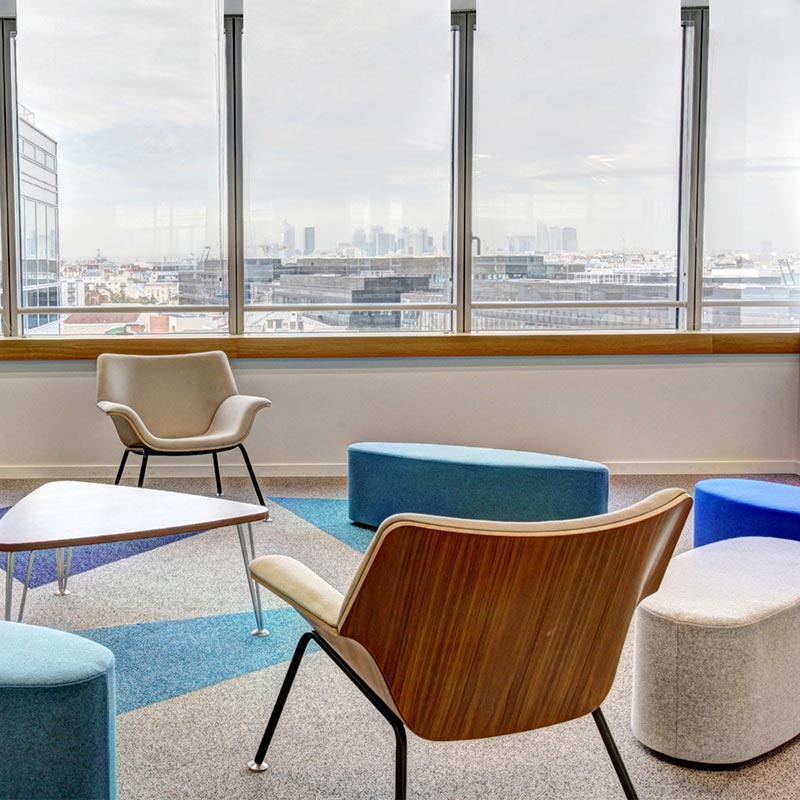
The design targeted youth, millennials, and first time home buyers with a Google office inspired youthful, colorful, and vibrant aesthetic.
Did the project receive industry recognition or notable outcomes?
The showroom earned an International Design Award and was an SBID 2017 finalist. The gallery was fully booked before its official launch, and the developer used it to host events prior to the sales launch.