Terminal Sekinchan
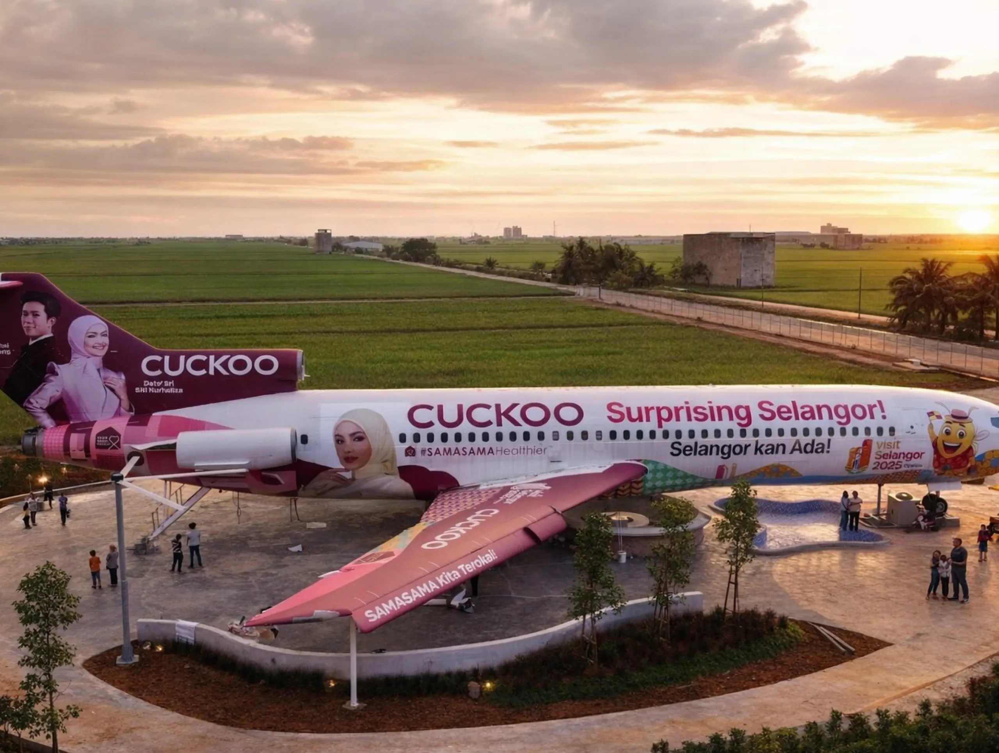
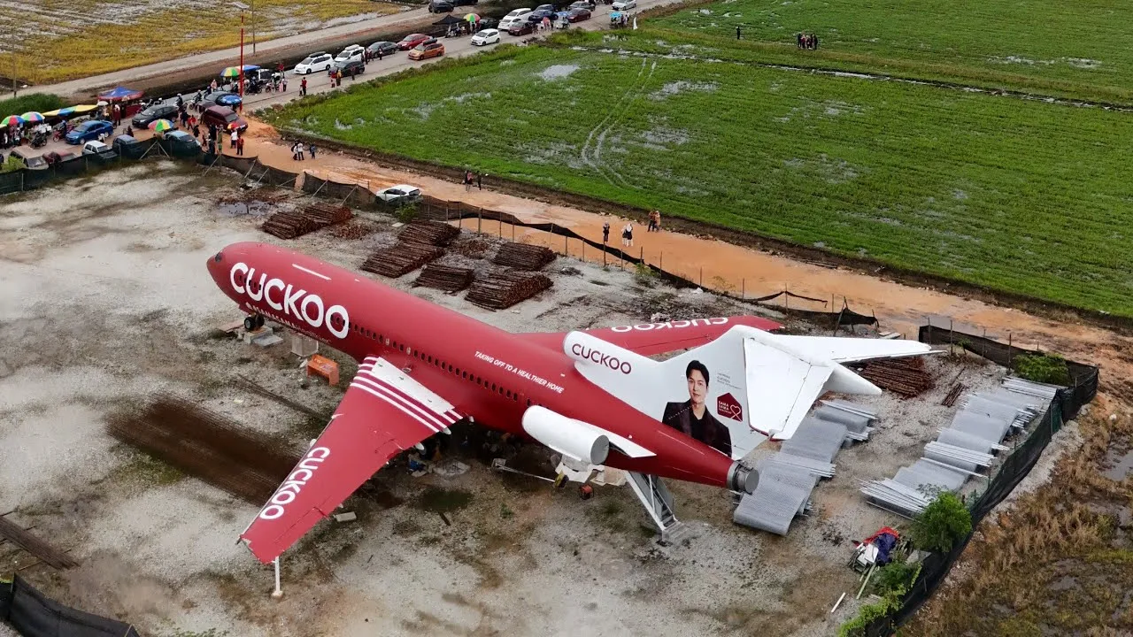
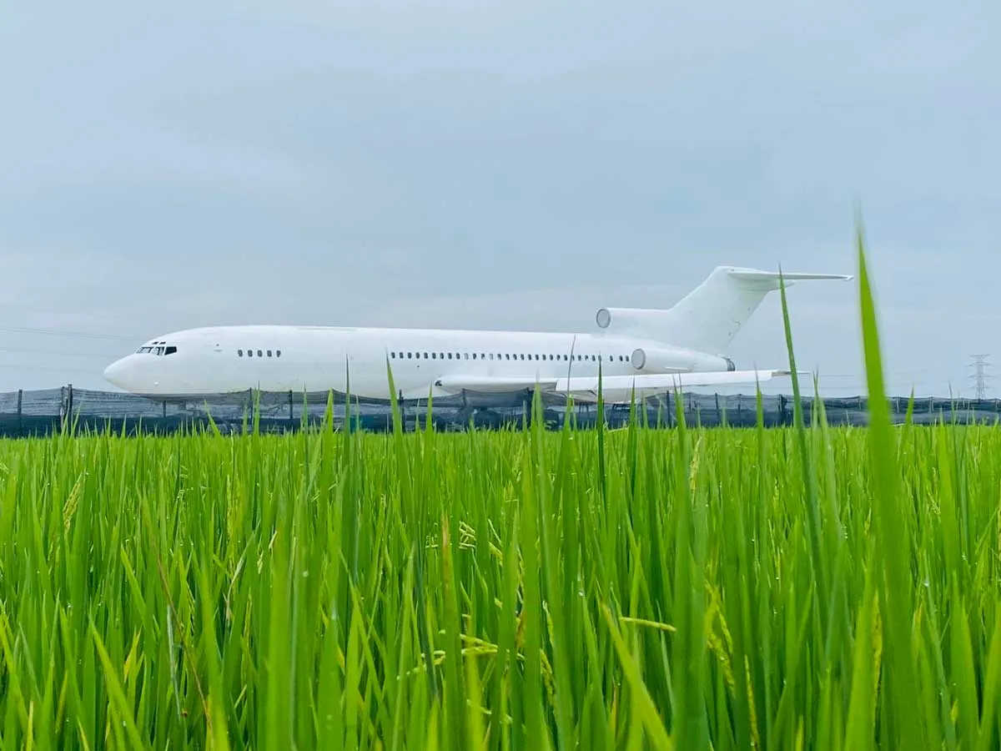
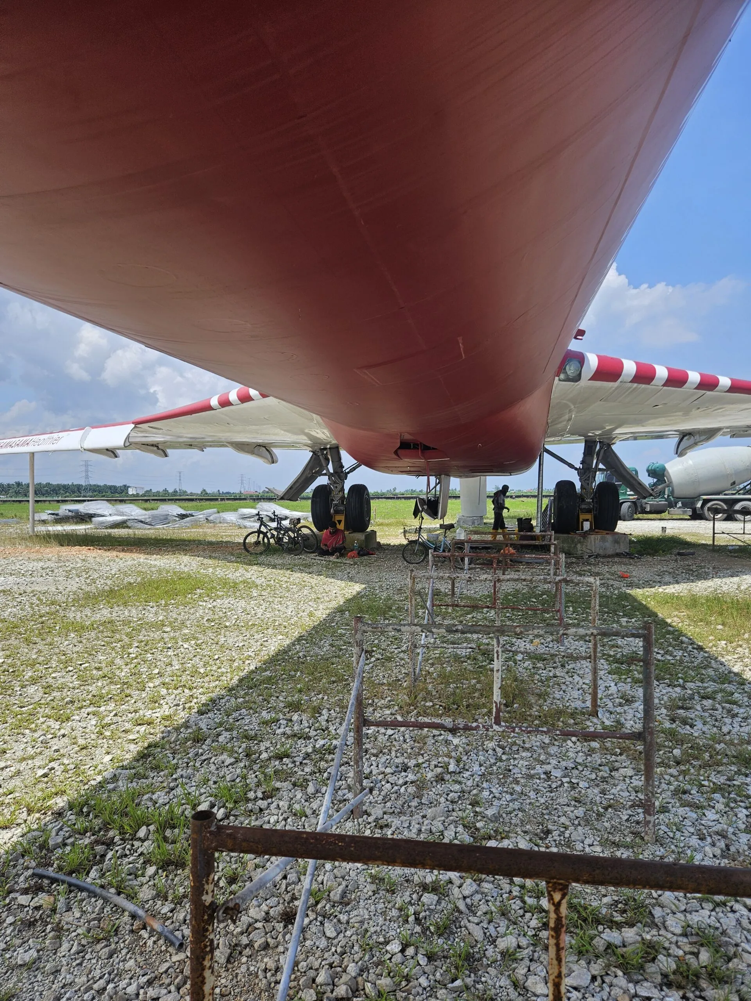
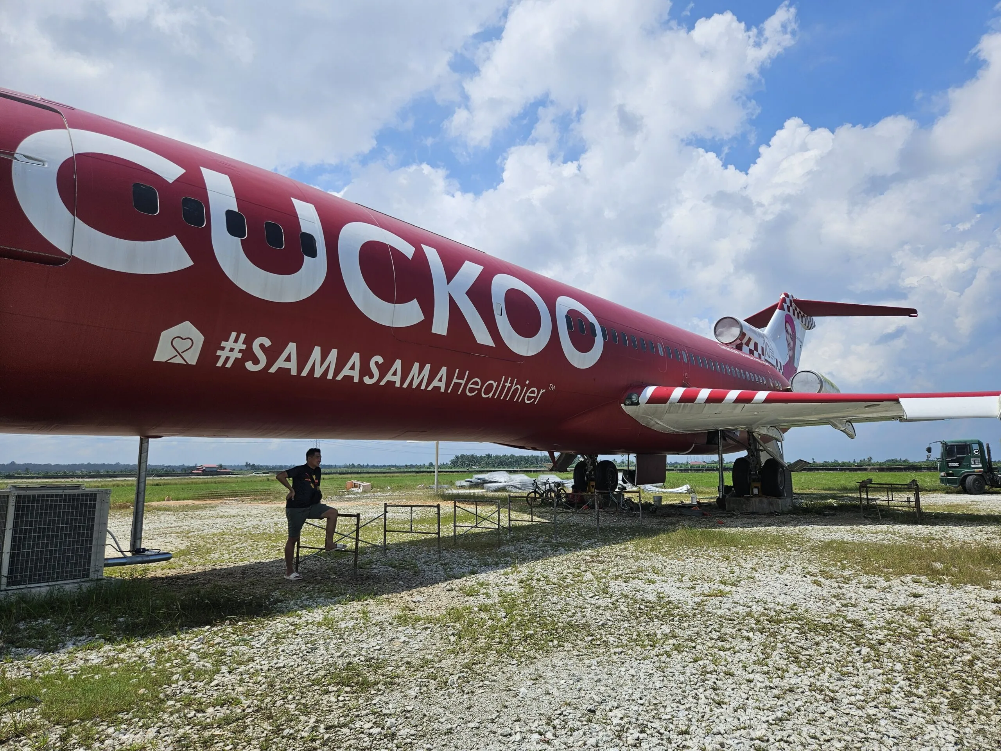
Terminal Sekinchan is one of Selangor’s most talked-about agro-tourism attractions — a retired Boeing 727 aircraft installed at Parit 5, Sekinchan, surrounded by open paddy fields. What began as a striking photo-spot for OOTD visitors and drone photographers is being transformed into a fully functional café and event space, and ZCube Designs was entrusted with the full design & build of this landmark project — from structural works to the finished interior fit-out.
The brief called for a space that respects the aircraft’s identity while making it genuinely usable as an F&B venue: seating that works within a fuselage’s narrow footprint, services (power, plumbing, ventilation) retrofitted into a structure never built for them, and an interior finish that ties the industrial aviation shell to the rustic, open-air charm of its paddy field setting.
Design Concept & Approach
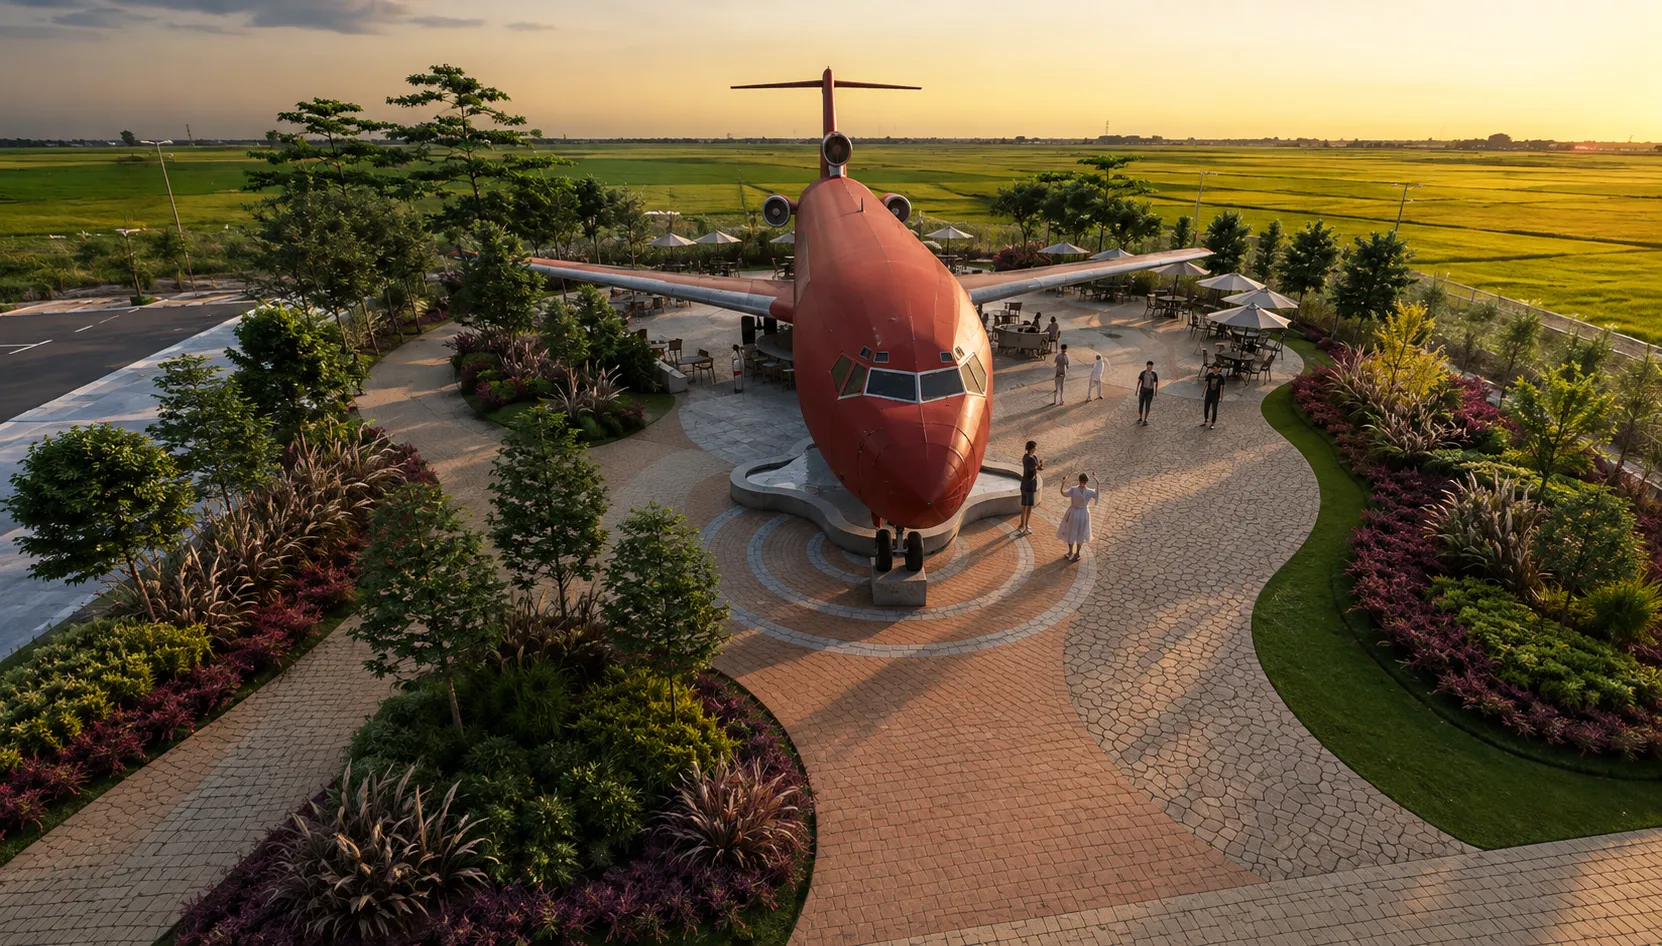
The design direction is described by ZCube Designs as “The Poetry of Nature” — a unique interpretation of architecture and nature. Rather than treating landscape as decoration added after the buildings were designed, the natural setting was kept part of the architecture itself: planting frames the aircraft and establishes different views, pathways create movement through the site, and water, stone and natural textures add sensory depth. The tropical climate — shade, air movement, water, planting — was treated as a design consideration from the start, so open areas keep their relationship with the sky and the surrounding paddy fields.
The Boeing 727 itself became more than a visual anchor — it was treated as an architectural object, almost a large-scale sculpture positioned within the landscape. Its unusual setting gives the project a strong identity from a distance, while the open paddy field context is what makes the object extraordinary. The design deliberately keeps this contrast rather than softening it: the airplane does not imitate the paddy field, and the paddy field does not imitate architecture — the tension between the two is the character of the destination.
Circulation was designed as part of the experience, not just a way to move between points. The masterplan incorporates train tracks, train stations and pedestrian linkages, alongside a main entrance, ticketing area, retail frontage, open platform and outdoor dining — with entry, secured checkpoints and exit points considered as part of the same visitor journey. As guests move through the site, the changing relationship between the aircraft, the landscape and the sky continually creates new views.
The whole concept is anchored in four principles developed by ZCube Designs: Co-Existence 共存, Co-Glory 共荣, Co-Benefit 互利, and Co-Survival 共生 — a design philosophy that treats the aircraft, the landscape, the community and the commercial activity around them as one interdependent system, rather than a single object placed on a site.
Specification
Build-up Size
[ESTIMATE – CONFIRM] ~1,200sqf
Address / Location
Parit 5, Sekinchan, Sabak Bernam, Selangor
Timeline
[ESTIMATE – CONFIRM] 12 Weeks
Project Type
Agritourism / Commercial Destination
Industry
Tourism & Leisure / F&B / Commercial
Scope
Concept Development, Master Planning, Landscape & Experience Design, Architecture & Interior Design, Commercial Experience Strategy, Project Management