
Kalista 2, IJM
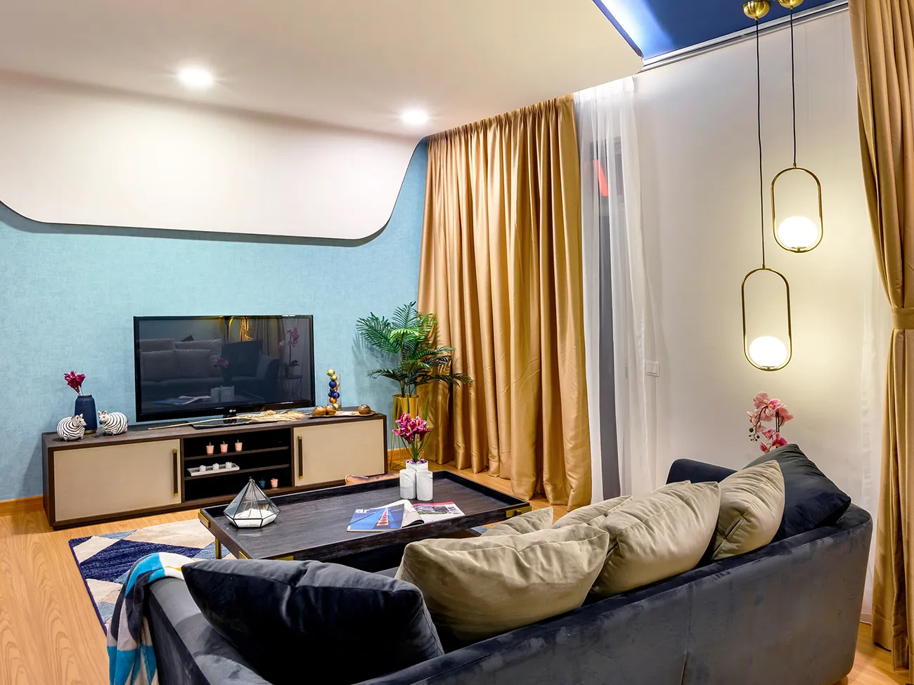
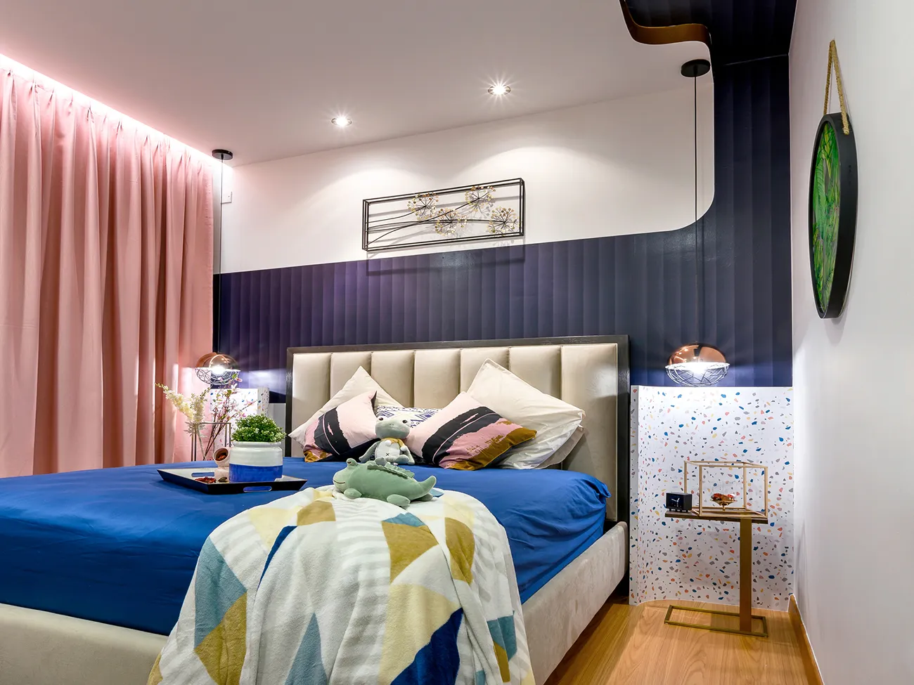
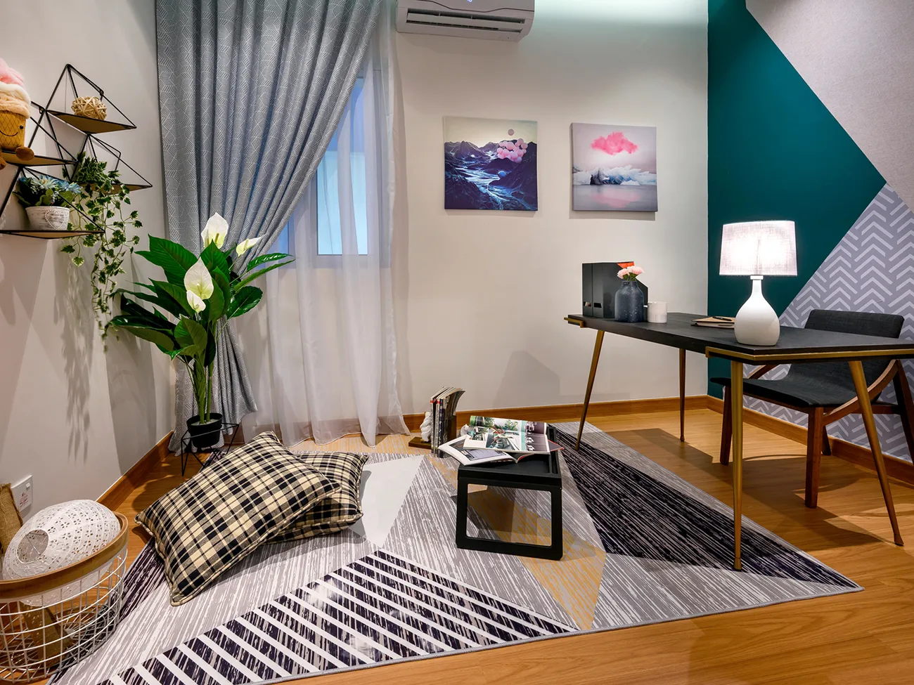
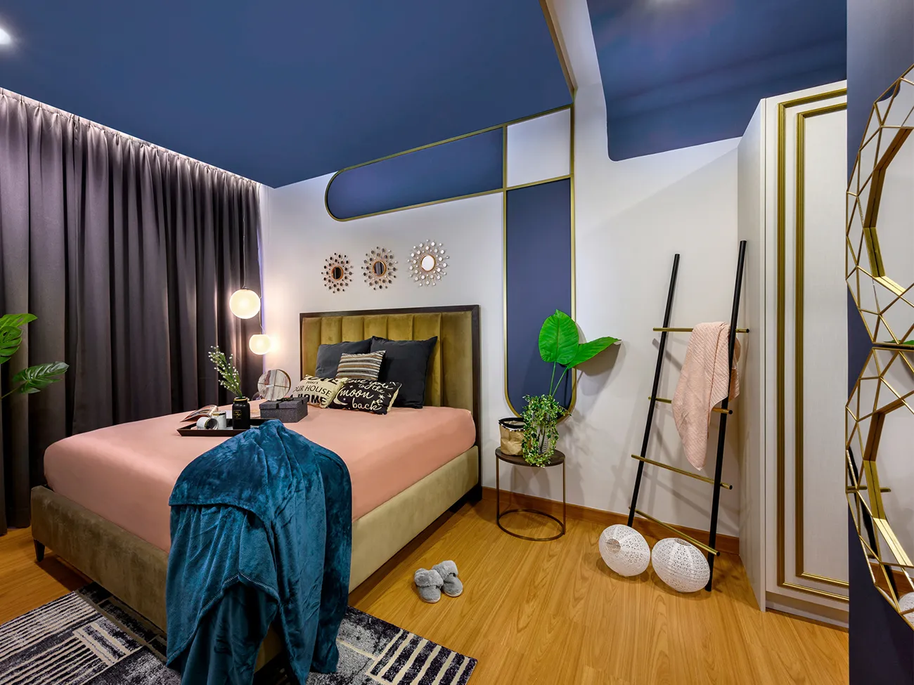
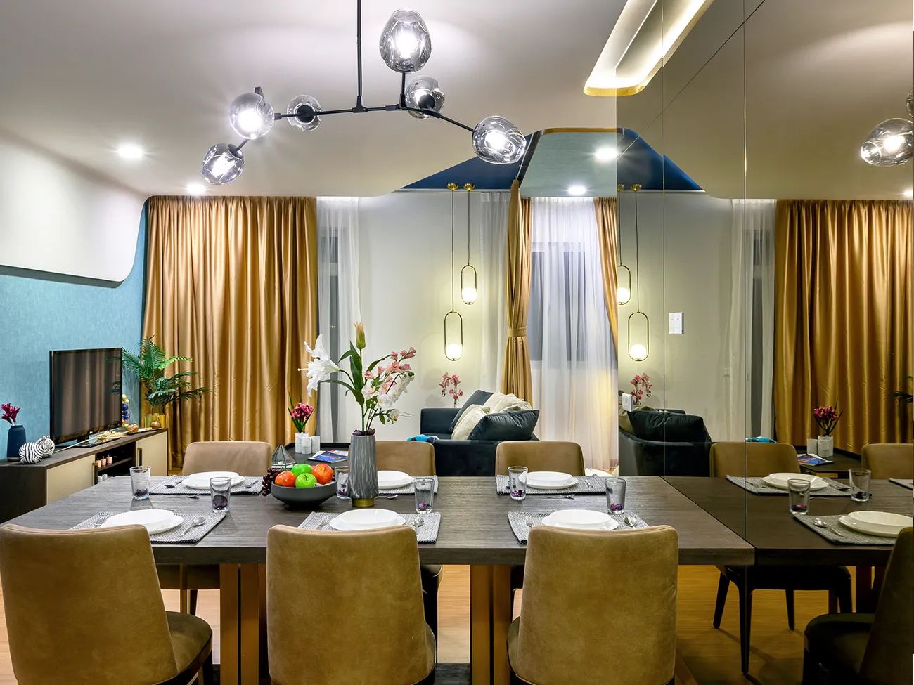
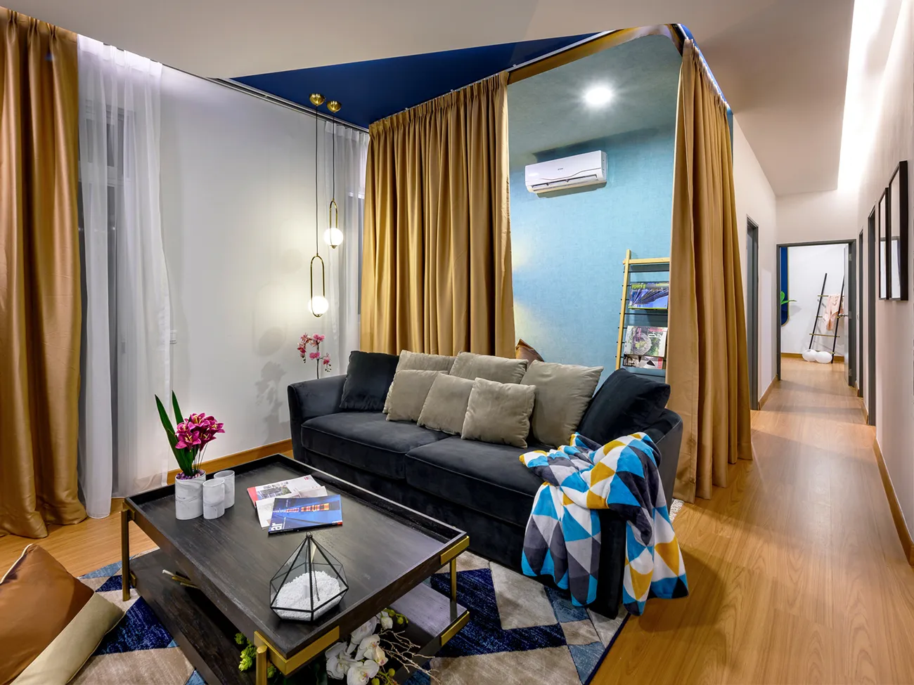
Kalista 2 is built around a Realistic-Fantasy concept for a future-facing generation whose lifestyle demands communication, collaboration, and genuine work-life balance. A long living room is divided by curtain rather than a hard wall, creating a semi-private work corner where residents can stay connected to family while still working, instead of retreating into isolation. The TV feature wall flows continuously into the living area for a seamless, fluid form, while a full-height bronze mirror in the dining space extends that continuity visually into what feels like limitless depth. In the bedroom, an ebony blue ceiling contrasts against vibrant colour decoration, with rounded edges worked into almost every feature to keep the whole home feeling elegant, characterful, and cohesive.
Specification
Build-up Size
1150sqf
Address / Location
Seremban
Timeline
4 weeks
Project Type
Show Houses / Showroon/ Sale Gallery