
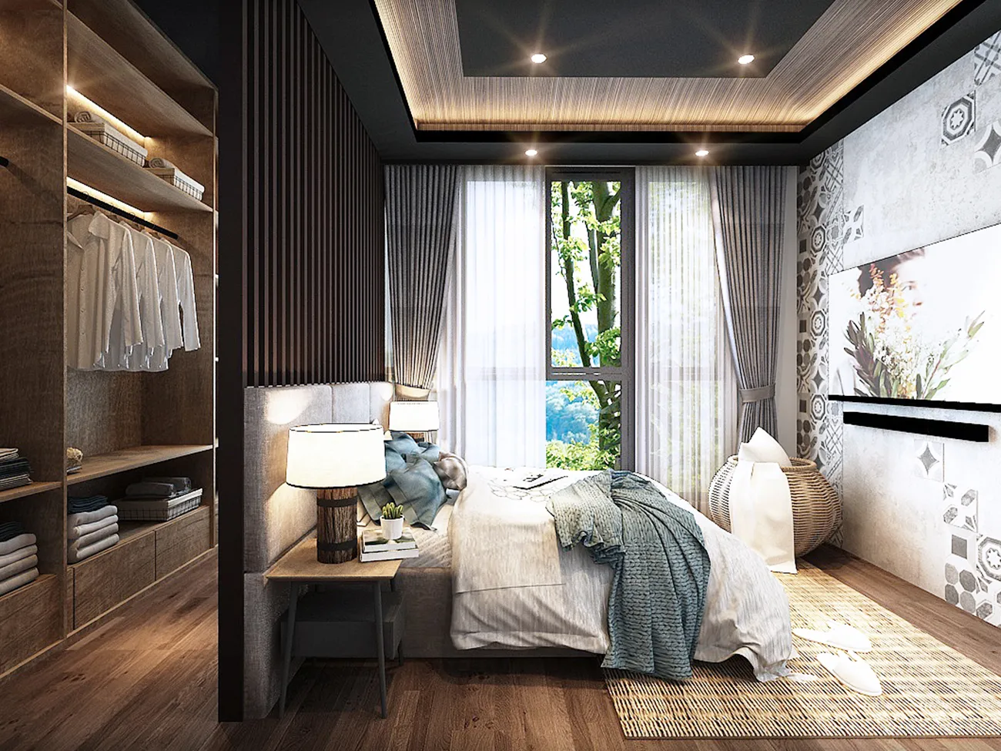
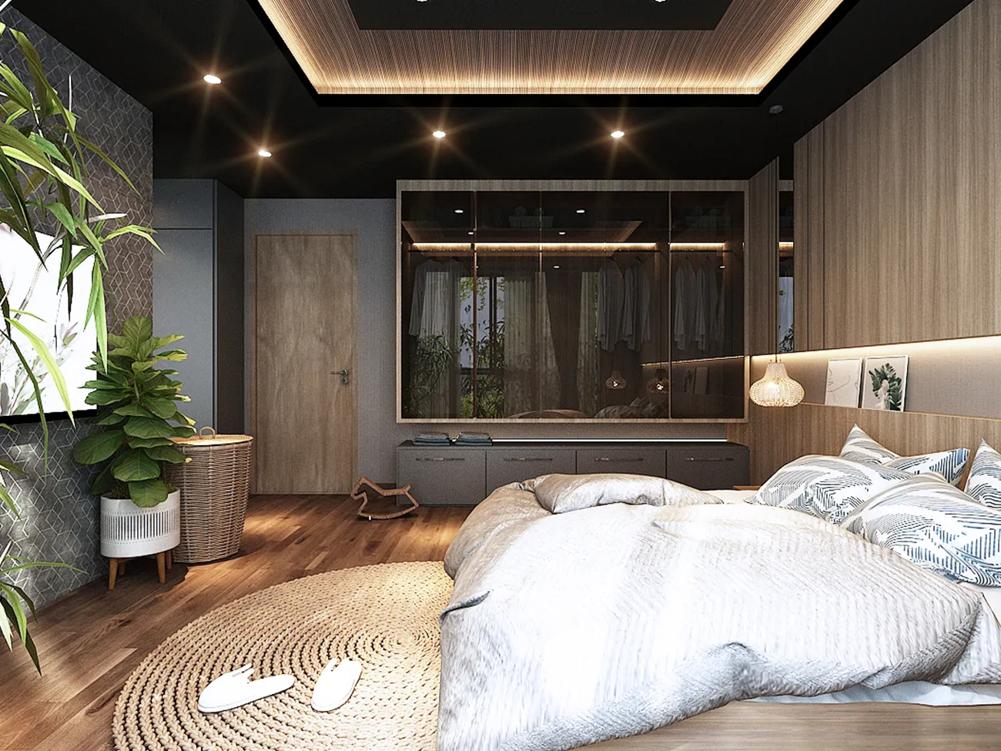
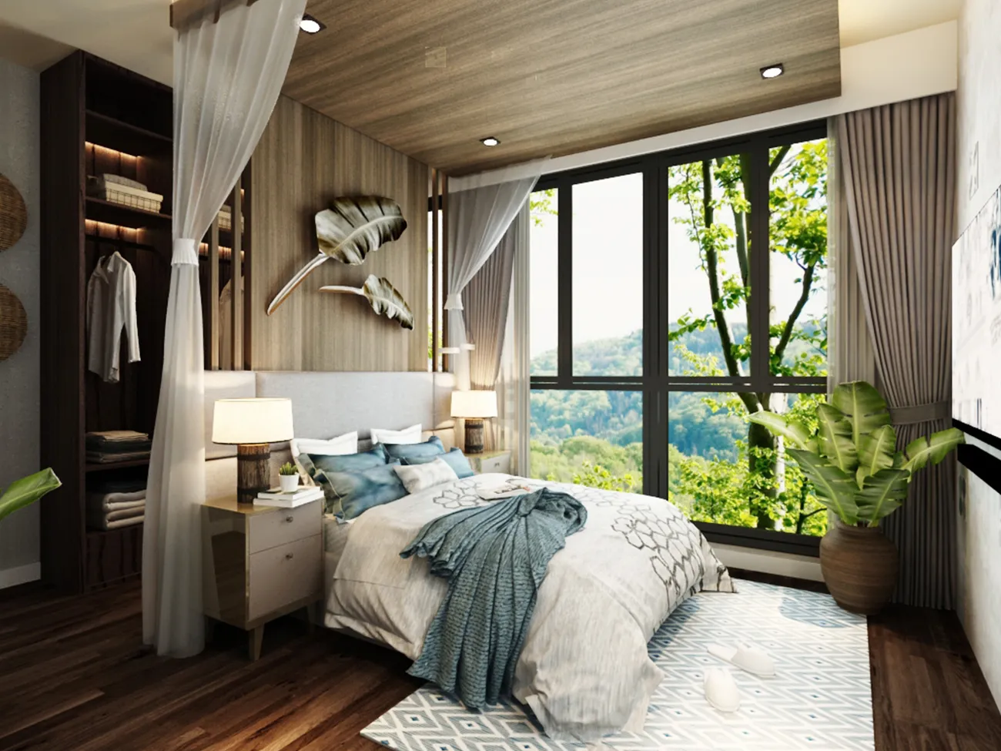
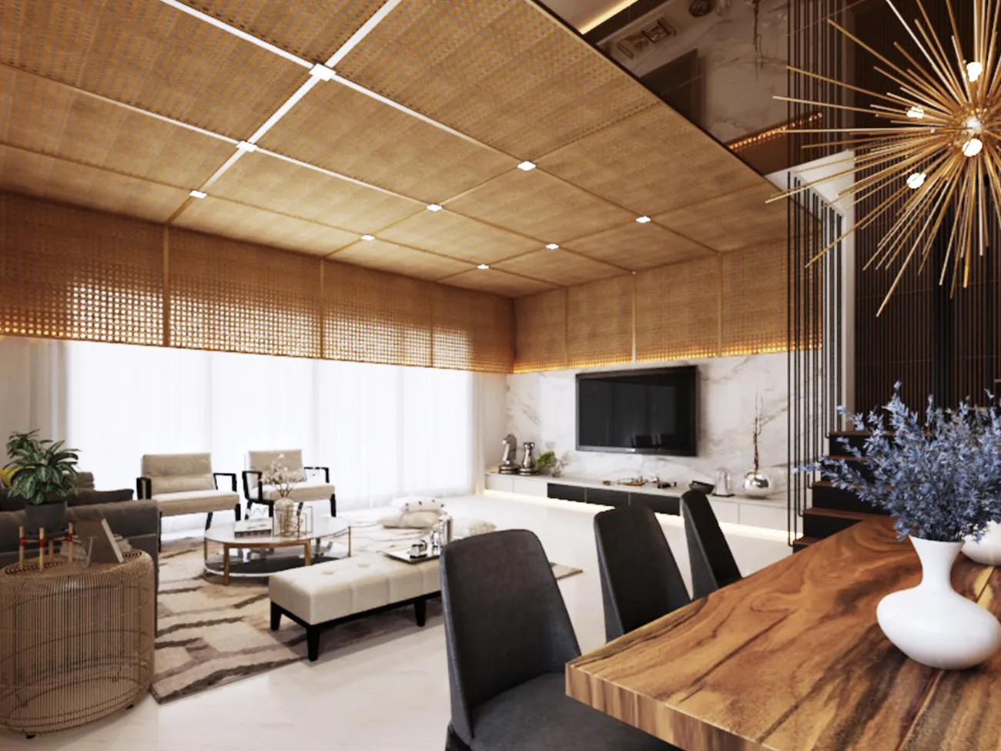
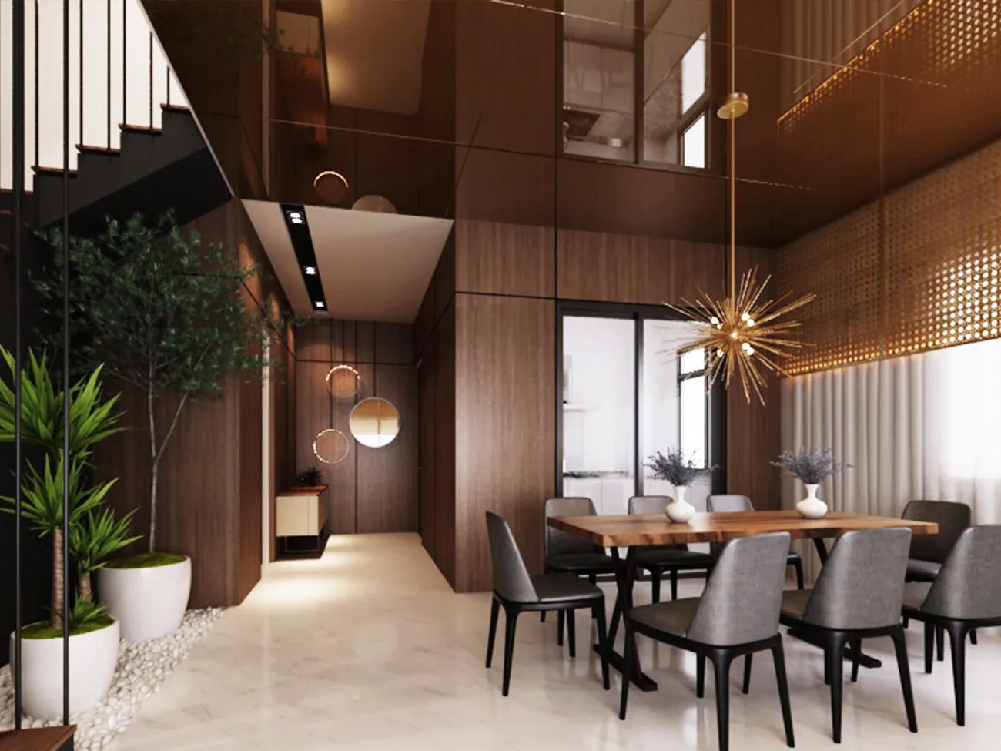
Wilton tower Show room, China
Wilton Tower is a high-end residential show unit within an RMB 40 million condominium development in Guangzhou’s Haizhu District, China, delivered over 1 year with ZCube acting as the international back-end design partner.
Design Concept & Approach
Wilton Tower sits inside Guangzhou’s Haizhu district, surrounded by glass curtain-wall towers and aluminium-clad corporate architecture, a genuinely “”cool”” cityscape. ZCube’s response was to design a tropical sanctuary show unit that deliberately contrasts with that setting: warm, inviting interior tones set against the cold precision of the surrounding high-end offices and shopping malls, giving prospective buyers a sense of retreat inside a hard urban backdrop.
This project ran as a back-end design engine for an international firm, ZCube handled concept development, 3D photorealistic renderings, 2D construction drawings, and full presentation decks, without being the on-the-ground contractor. That meant producing high-precision 2D technical documentation and CAD drawings that complied with China’s local building codes, sourcing globally available finishes and lighting controls that could still be executed locally, and turning around 3D visuals fast enough to support high-stakes developer meetings.
Specification
Build-up Size
40 mil RMB CHINA condominium project development projects
Address / Location
Haizhu District, Guangzhou, China
Timeline
1 Years
Project Type
Condominium / Consultancy
Industry
Commercial
Scope
Design & Build