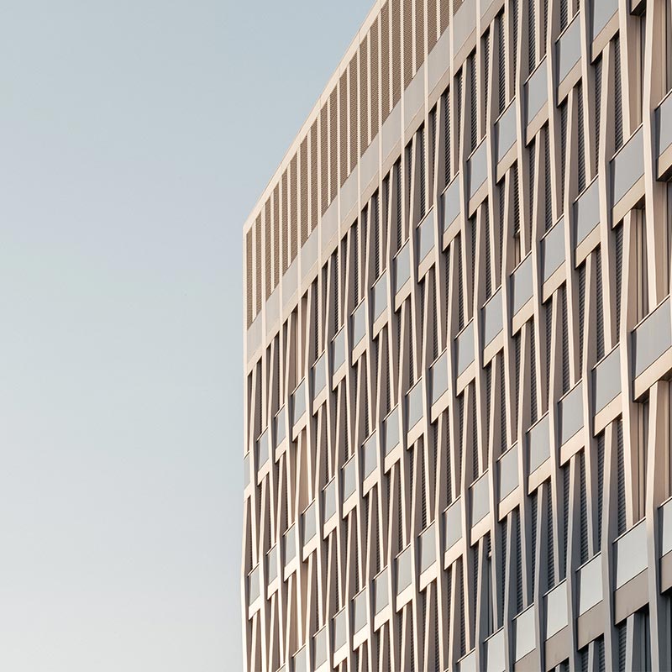
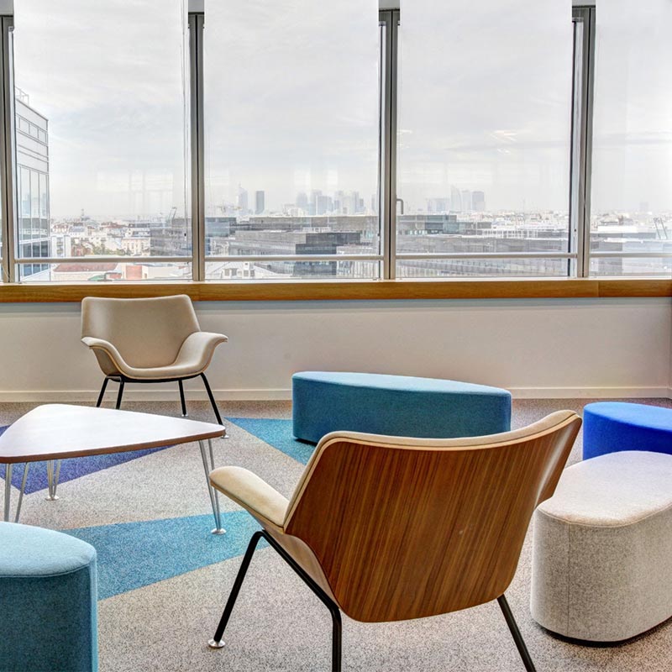
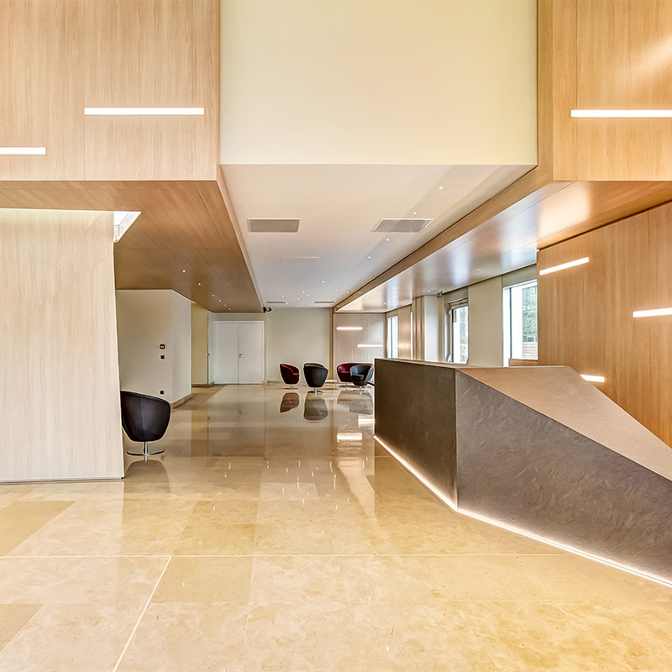
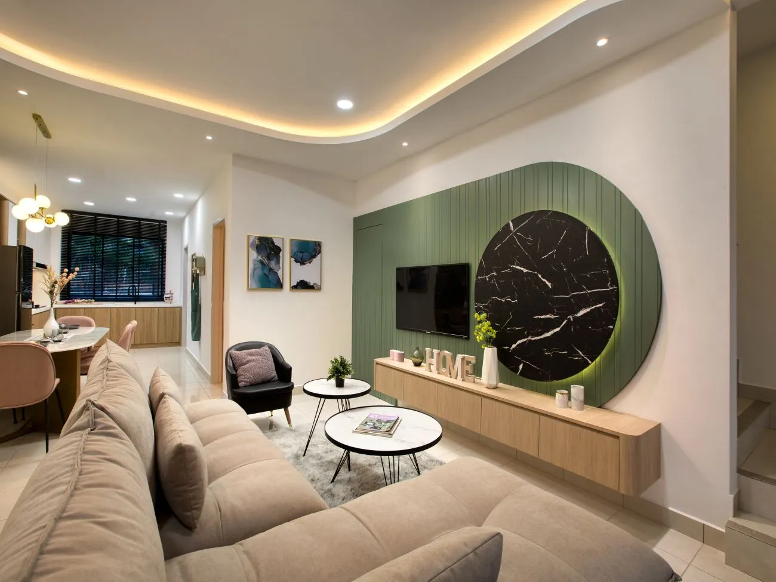
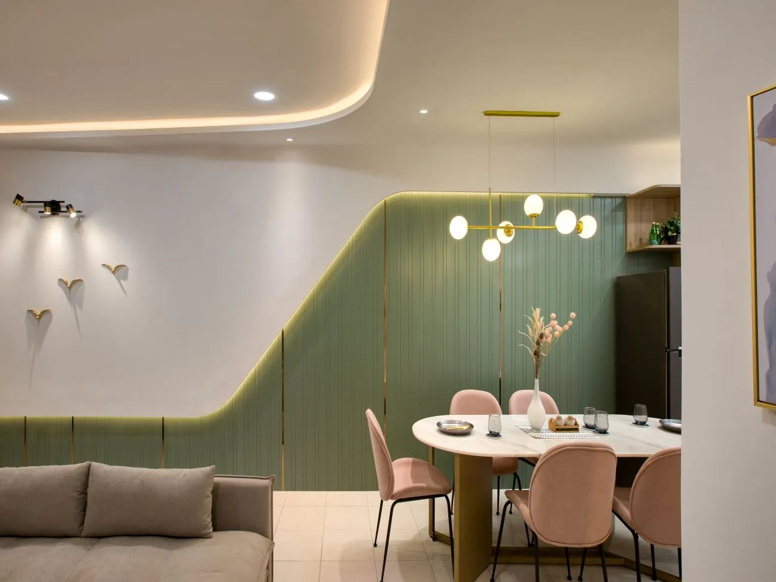
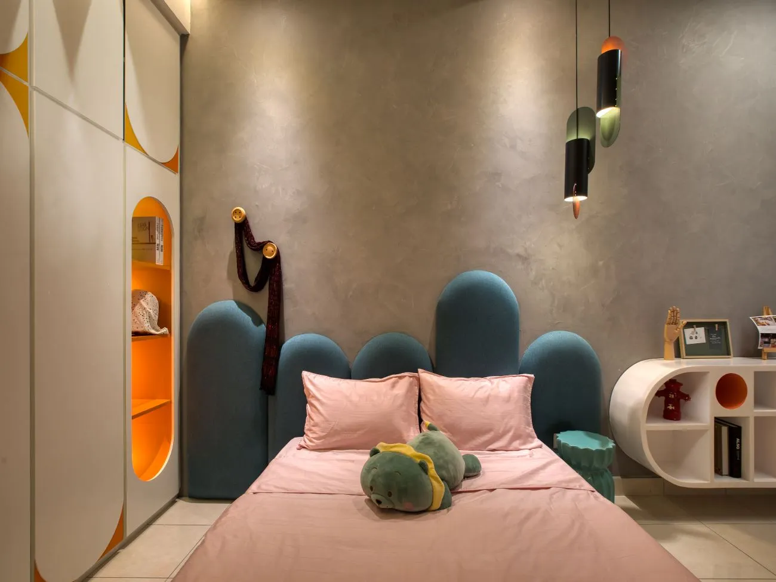
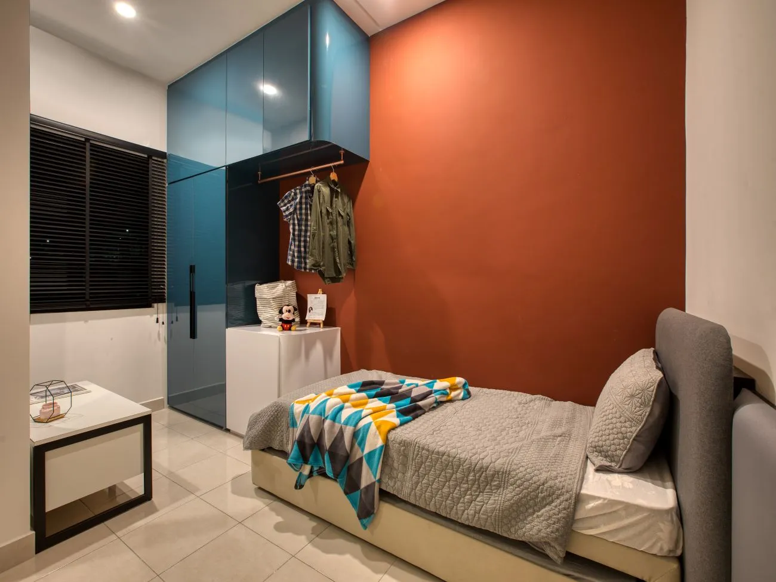
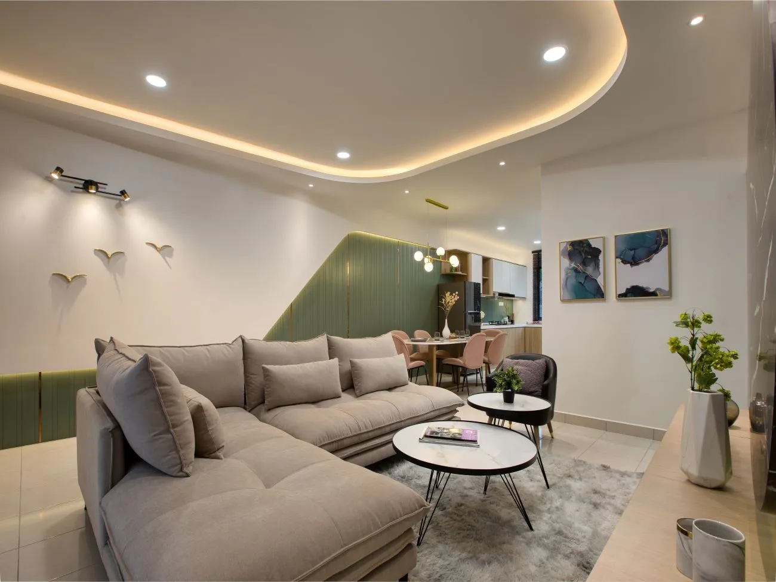
Showroom Rimbuan Kiara 2 is a 1,150 sq ft sales gallery for IJM Land’s Rimbun Kiara township in Seremban, Negeri Sembilan, delivered over 6 weeks. The brief was to sell a multi-generational township lifestyle, not just a floor plan.
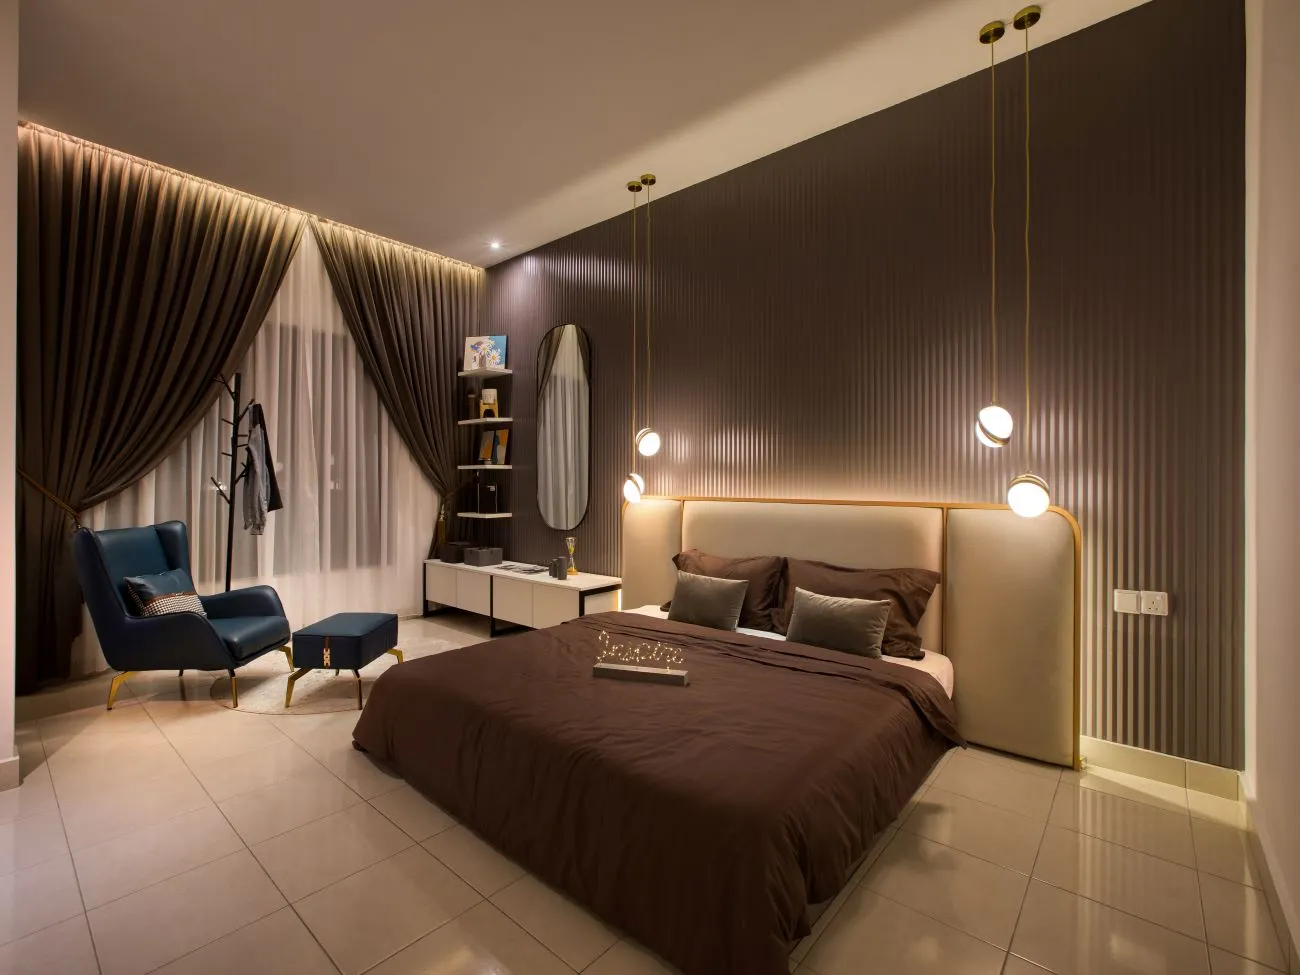
The layout was designed around that idea directly: a ground floor styled for older family members, and an upper floor planned for toddlers and teens, giving buyers a lived-in sense of how three generations could actually share the home. Bespoke display carpentry, feature walls, and warm LED cove lighting were used to create an immediate visual impact at the entrance, while a zoned sales flow guided buyers from the township masterplan display model, through the mock living quarters, and into private agent discussion lounges.
Township showroom launches run on tight developer marketing timelines. Delivering 1,150 sq ft in 6 weeks required high-precision finishing across large-format wall paneling, custom joinery, and lighting channels. A quieter technical challenge was acoustics, creating comfortable, private negotiation zones for sales conversations inside what is otherwise an open, high-ceiling gallery environment. The finished space gave the developer’s sales team a flagship gallery to drive pre-launch booking momentum from day one.
Build-up Size
1150sqf
Address / Location
Rimbun Kiara @ Seremban 2 by IJM Land,Negeri Sembilan,Rimbun Kiara
Timeline
6 weeks
Project Type
Show Houses / Showroon/ Sale Gallery
Industry
Real Estate / Sales Gallery
Scope
Design & Build