This is Part 2 of our Terminal Sekinchan story. If you haven’t read it yet, start with Part 1 — Where Architecture, Agriculture, Tourism and Commercial Experience Meet.
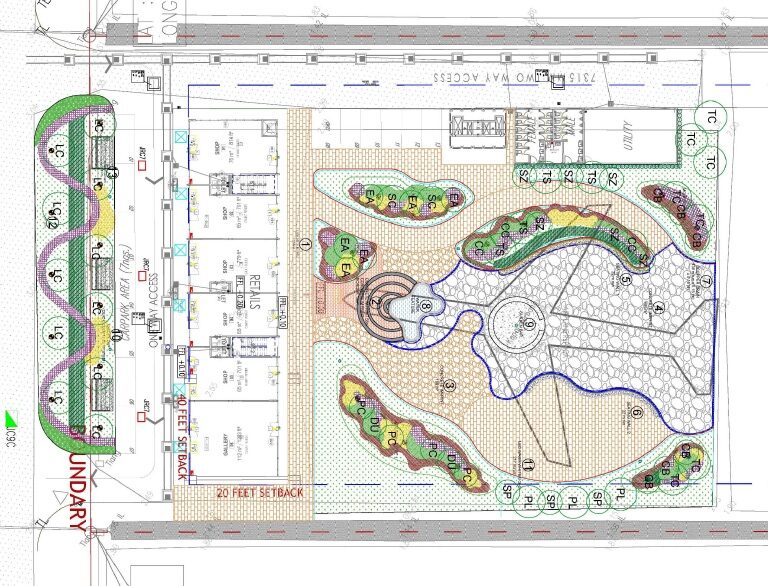
The masterplan for Terminal Sekinchan connects movement, landscape and activities. The design incorporates train tracks, train stations and pedestrian linkages as part of the circulation strategy, with entry, ticketing, public access, secured checkpoints and exit points considered within the overall movement system. Circulation is not treated simply as a way of getting from one building to another — it becomes part of the visitor experience.
The train provides a slower way of experiencing the paddy landscape. Pedestrian routes allow visitors to move through different parts of the site. The changing relationship between the airplane, landscape and sky creates different views as the journey progresses. The programme also introduces a main entrance, retail frontage, ticketing area, open platform and outdoor dining — creating a direct relationship between visitor activity and commercial use, so the destination operates as a connected sequence rather than a collection of independent attractions.
A landmark can attract attention, but attention alone does not create a destination. The next question is what happens after arrival — and a successful tourism environment needs different reasons for visitors to move, pause, explore and remain within the site.
The train creates movement through the paddy fields. Walking paths create opportunities to explore. Landscape creates places to pause. The aircraft creates a strong visual destination. Outdoor dining introduces another reason to stay. Retail frontage creates opportunities for commercial activity. Events and community programmes bring another layer of social interaction. The resulting experience is less about a single moment and more about dwell time — the longer a visitor remains engaged with a destination, the more opportunities there are for food, retail, events, activities and local businesses to participate. That is where design begins to have a commercial dimension.
For a commercial project, aesthetic quality is only one measure of success. A development also needs identity, visibility, circulation, activity and economic purpose. The location of a restaurant affects how visitors move through the site. The position of a retail frontage affects visibility. A train station can create a natural gathering point. An open platform can accommodate different activities. Landscape can determine where people stop. An event space can bring visitors at different times of the day. Each decision can influence the commercial performance of the destination.
For developers and commercial property owners, this way of thinking is particularly relevant — a project is not successful simply because the building looks impressive. The physical environment needs to support the business model. Design becomes part of the commercial strategy.
The long-term opportunity lies beyond the airplane. A destination can create a network of economic relationships around a central attraction: local food operators benefiting from visitor traffic, retail kiosks introducing local products, farmers becoming part of educational or agricultural experiences, event operators creating new programmes, and corporate groups using the destination for activities and gatherings. The attraction becomes the starting point rather than the final product.
This is particularly relevant to the direction of Sekinchan’s tourism development. The Festival Sawah Padi Sekinchan, held at Terminal Sekinchan in 2025, combined paddy-field activities, food, local markets, tourism exhibitions, tram rides and cultural performances — positioned by Tourism Selangor as part of a broader move towards experiential rural tourism and community-based economic development. In 2026, the festival continued to expand this direction with evening and night-time activities, food vendors, tram services, guided tours and cultural programmes, further reinforcing Sekinchan’s position within Selangor’s agro-tourism strategy.
The concept behind the project is rooted in four principles developed by ZCube Designs: Co-Existence 共存, Co-Glory 共荣, Co-Benefit 互利, Co-Survival 共生.
Co-Existence considers the relationship between human communities and natural ecosystems — a harmonious relationship that allows both to thrive sustainably. Co-Glory extends the idea further: a successful element should not diminish the elements around it, it should strengthen them. The airplane becomes more memorable because of the paddy field. The paddy field becomes more memorable because of the airplane. The landscape gives commercial spaces their identity, and commercial activity gives the destination energy.
Co-Benefit considers the value created for different stakeholders — tourism, community activity, agriculture and commercial activity do not have to exist as separate systems; communities, human connection, nature appreciation and commercial activity are treated as interconnected considerations. Finally, Co-Survival reflects the importance of maintaining a balance between development, nature, community and economic activity over time. Together, these four principles form a design philosophy in which architecture is not an isolated object — it becomes part of an ecosystem.
This way of thinking changes the role of architecture. Master planning determines relationships. Spatial planning determines movement. Landscape determines atmosphere. Architecture creates identity. Interior design creates the human scale. Visitor journey planning shapes behaviour. Commercial strategy connects experience with business. Project management brings the different disciplines together. The value of a project comes from how these layers work together — particularly important for commercial developments, retail environments and corporate projects, where the physical space is only one part of the investment.
A well-designed environment should not only be beautiful. It should work.
Terminal Sekinchan represents a broader direction for ZCube Designs. The work begins with Concept Development, where the identity and potential of a place are established. It continues through Master Planning and Spatial Planning, connecting circulation, functions and relationships across the site. Landscape & Experience Design brings nature and human behaviour into the spatial experience. Architecture and Interior Design give the concept physical form. Visitor Journey Planning considers how people move through and experience the destination. Commercial Experience Strategy connects design decisions with business opportunities. And Project Management brings the vision through the different stages required to move a project towards reality.
These disciplines are not independent services placed beside one another — they are different tools within the same design process, aimed at creating environments that are commercially relevant, memorable and capable of generating value beyond the physical building.
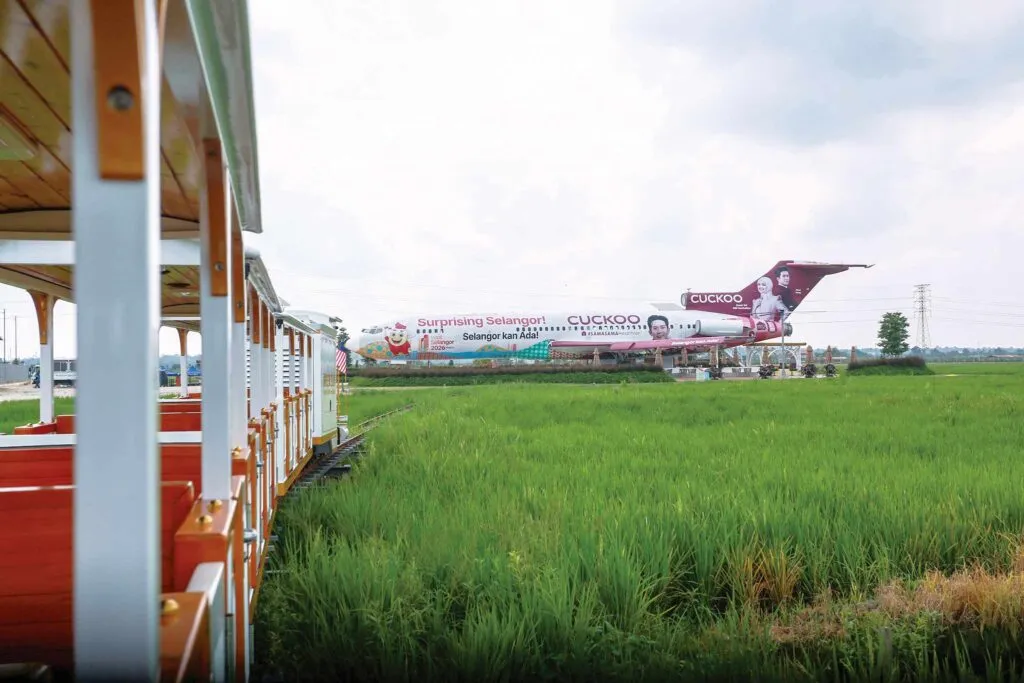
Perhaps the most interesting lesson from Terminal Sekinchan isn’t about airplanes at all — it’s about value. An aircraft is valuable when it flies; it connects people, cities and countries. When an aircraft can no longer fly, its original purpose disappears — but its value does not necessarily have to disappear with it. Through design, an unexpected object can acquire a new relationship with its surroundings: an aircraft can become a landmark, a landmark can become an attraction, an attraction can become an experience, an experience can become a destination, and a destination can create opportunities for an entire community. That is the potential of design — not always about creating something from nothing, but sometimes about seeing a different future for something that already exists.
Sekinchan already has something many destinations spend years trying to create: a strong sense of place. The paddy fields are recognisable, the agricultural identity is authentic, the landscape is distinctive, and the airplane provides an unexpected landmark that people naturally want to talk about. The opportunity is to connect these qualities into a stronger tourism ecosystem — a story where the paddy field remains the heart of Sekinchan while new experiences create additional reasons to discover it, where architecture does not replace local identity but gives that identity another way to be experienced, and where commercial development becomes part of a larger system of shared value rather than existing separately from community and landscape.
Terminal Sekinchan reflects a fundamental belief in the way ZCube Designs approaches commercial design: the role of a designer is not simply to make a space attractive — the deeper challenge is to understand what the place needs to become. For a developer, that may mean creating a destination with stronger commercial potential. For a retail owner, it may mean creating an environment that attracts customers and strengthens the brand. For a corporate client, it may mean creating a workplace or business environment that communicates identity and encourages interaction. For a tourism development, it may mean connecting landscape, architecture, activities and commercial opportunities into one coherent experience.
Terminal Sekinchan is an example of that approach — architecture, interior design, landscape, circulation and commercial experience brought together around one powerful idea: an airplane standing in the middle of a paddy field. What begins as an unusual object can become a landmark. What becomes a landmark can become an experience. What becomes an experience can become a destination. And what becomes a destination can create value far beyond the boundaries of the site.
That is the role of design — not simply to create a place that looks different, but to create a place that means something, works commercially and becomes part of the story of its surroundings.
ZCube Designs provides integrated design services covering Concept Development, Master Planning, Spatial Planning, Landscape & Experience Design, Architecture / Interior Design, Visitor Journey Planning, Commercial Experience Strategy and Project Management. The focus is on creating commercially relevant environments for developers, business owners, retail and commercial operators, and corporate clients — where design becomes part of the business strategy rather than simply the final visual layer.
We Make Dreams, into Reality.
Cost ranges
In Malaysia, master-planned commercial and tourism destination projects typically span a wider cost range than a single retail fit-out, since the scope can include landscape and circulation infrastructure, structural works and MEP alongside interior finishes. Higher spend on finishes alone does not guarantee stronger performance — projects that underinvest in circulation, sightlines and visitor flow often underperform relative to their build cost, a pattern consistent with what we see in retail and hospitality environments.
Timeline ranges
A destination-scale project spanning concept development through construction generally takes longer than a single interior fit-out, since landscape, structural, circulation and MEP works typically proceed in sequence rather than in parallel. As with most design and build projects, delays are more commonly caused by late-stage changes to unclear objectives at the outset than by construction itself.
ROI
Across commercial and tourism destination projects, return is typically driven less by the novelty of a single landmark feature and more by how circulation, dwell time and repeat visitation are designed into the site — the same pattern seen in retail environments, where layout and flow decisions tend to move engagement more than material upgrades alone.